The VS school museum | VS

Last search queries

The VS school museum | VS

Our opening hours and where you can find us

We are particularly proud of the fact that our furniture often stood - and still stands - in the most progressive schools of their time. Reason enough to trace the exciting path for you in the VS School Museum. 

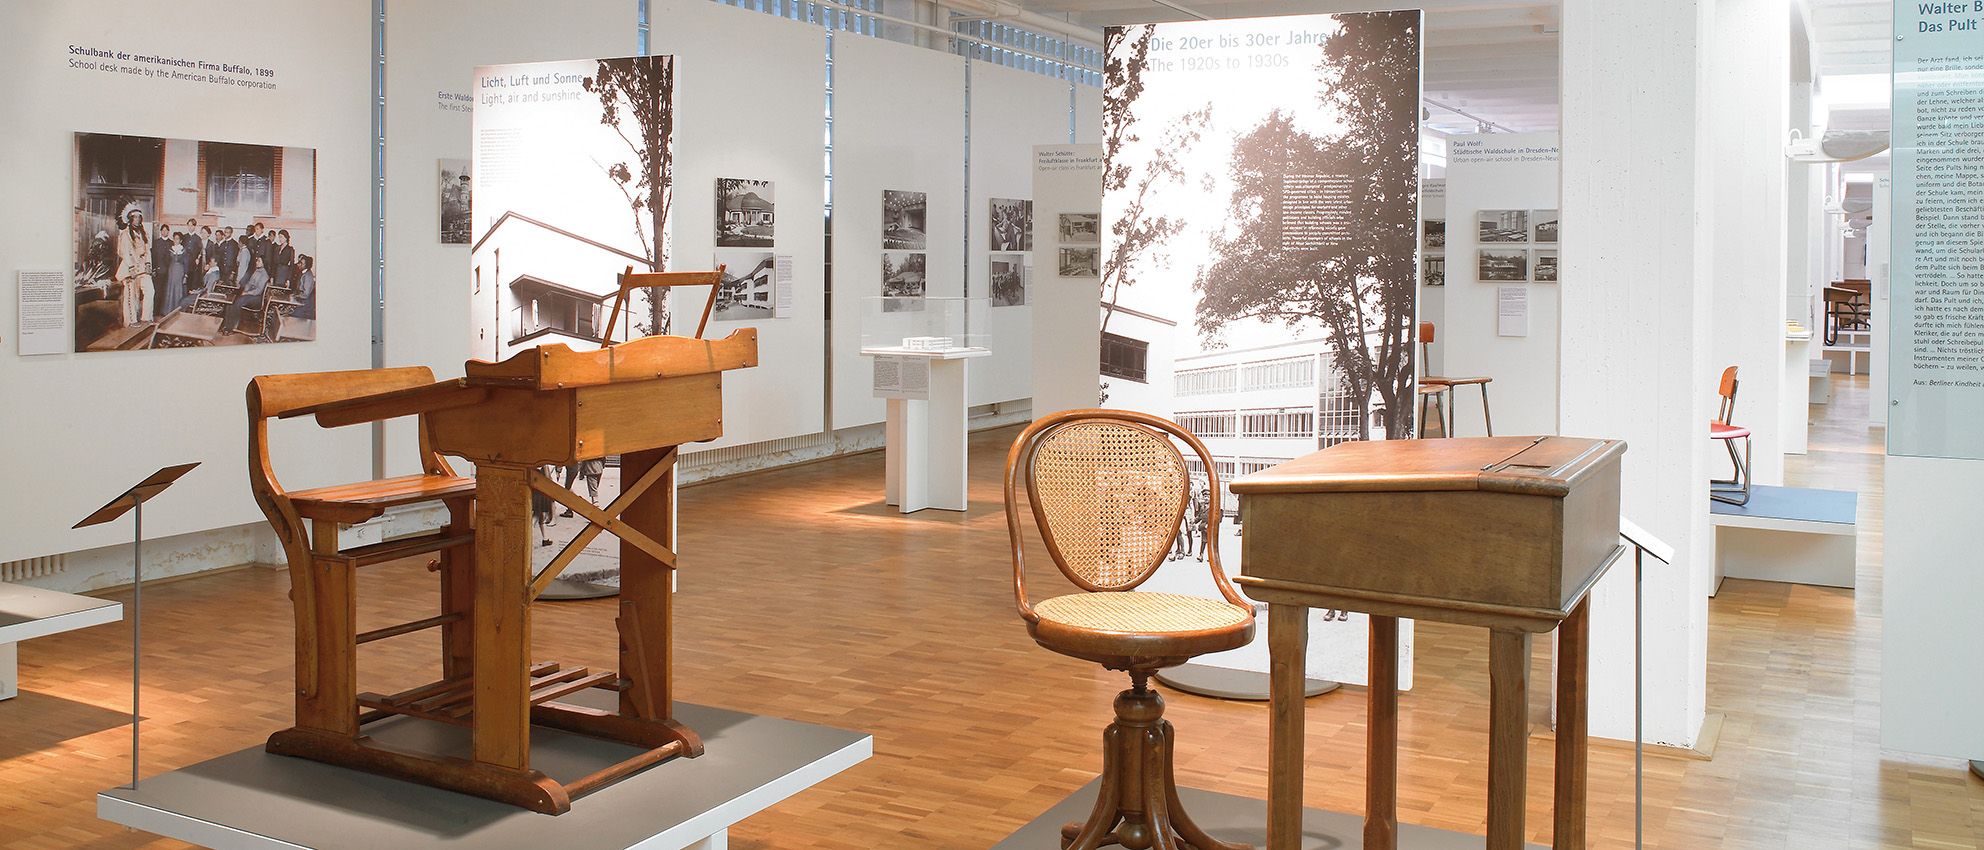
Visit the permanent exhibition ‘The classroom from the end of the 19th century to the present day’ at the company headquarters in Tauberbischofsheim.

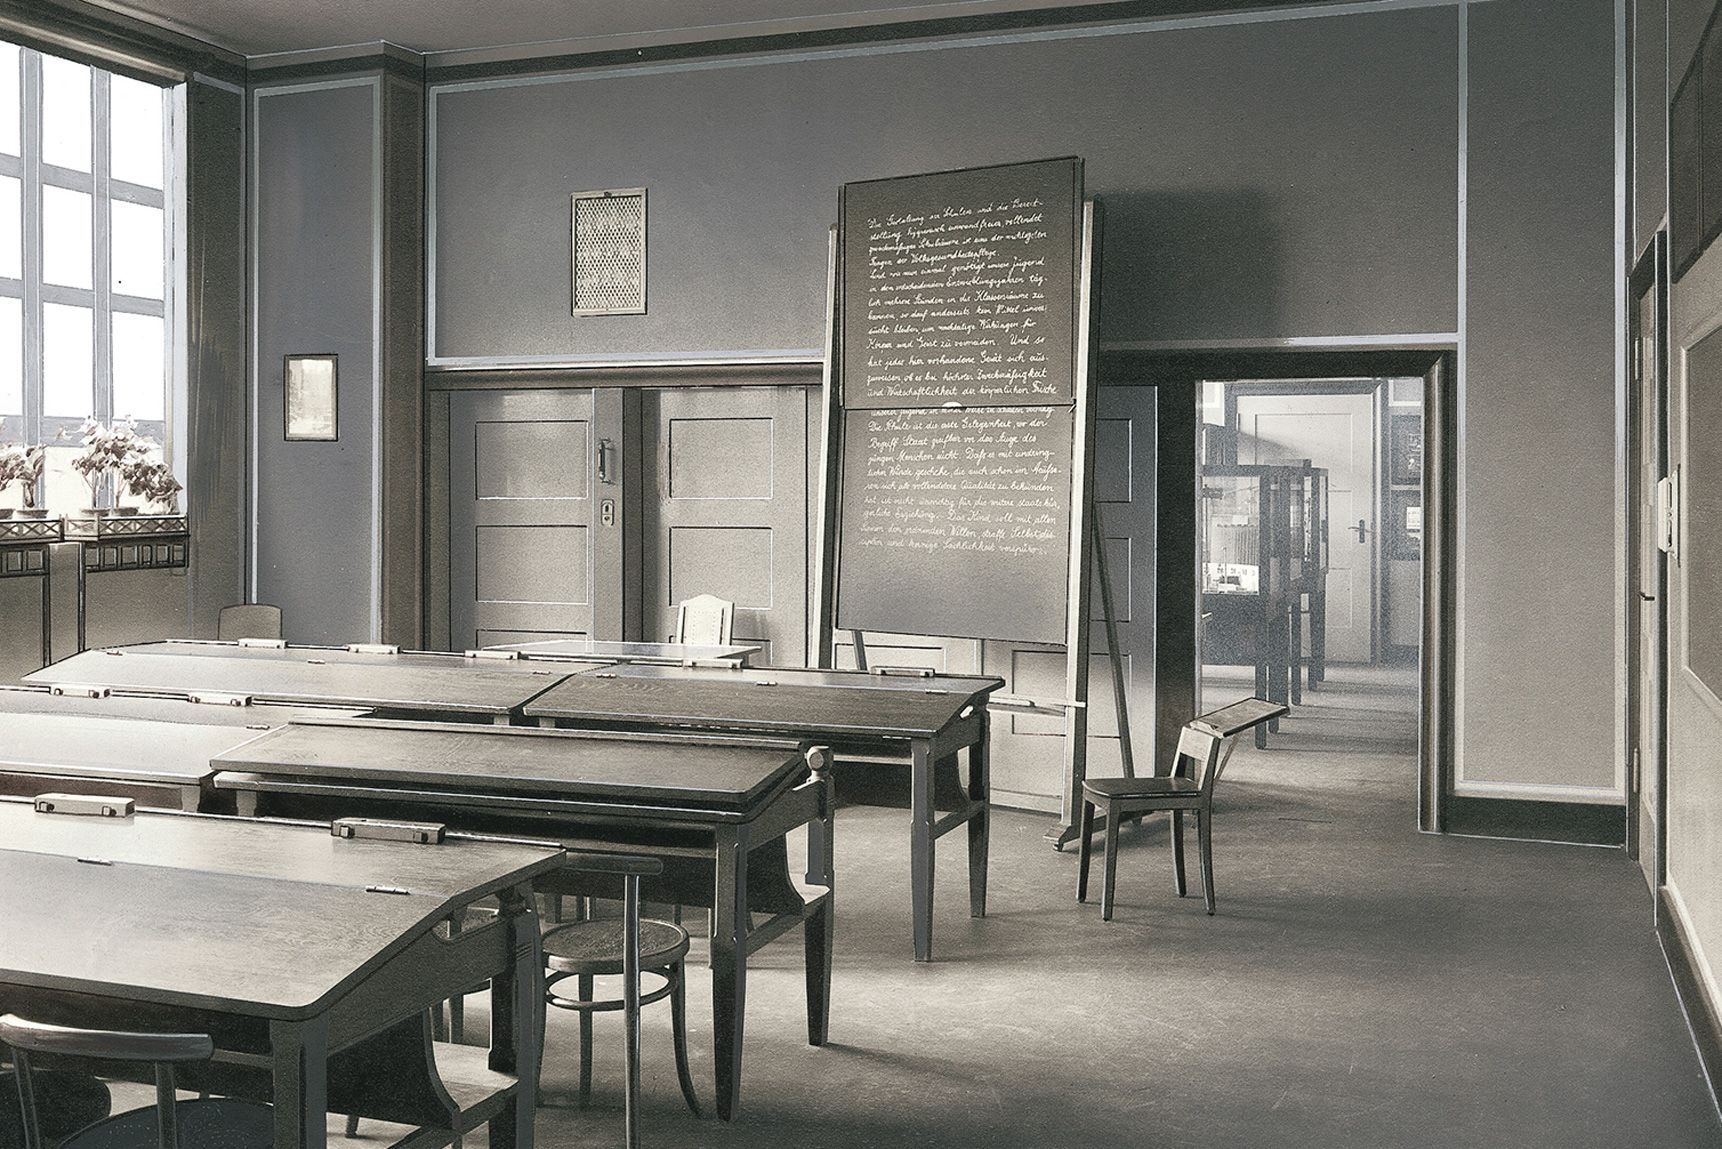
We have not only brought together school furniture from over 100 years, but also architectural models, historical photos, learning materials and educational manifestos. They form a kaleidoscope that illustrates the development of the classroom in the permanent exhibition and an extensive catalogue.

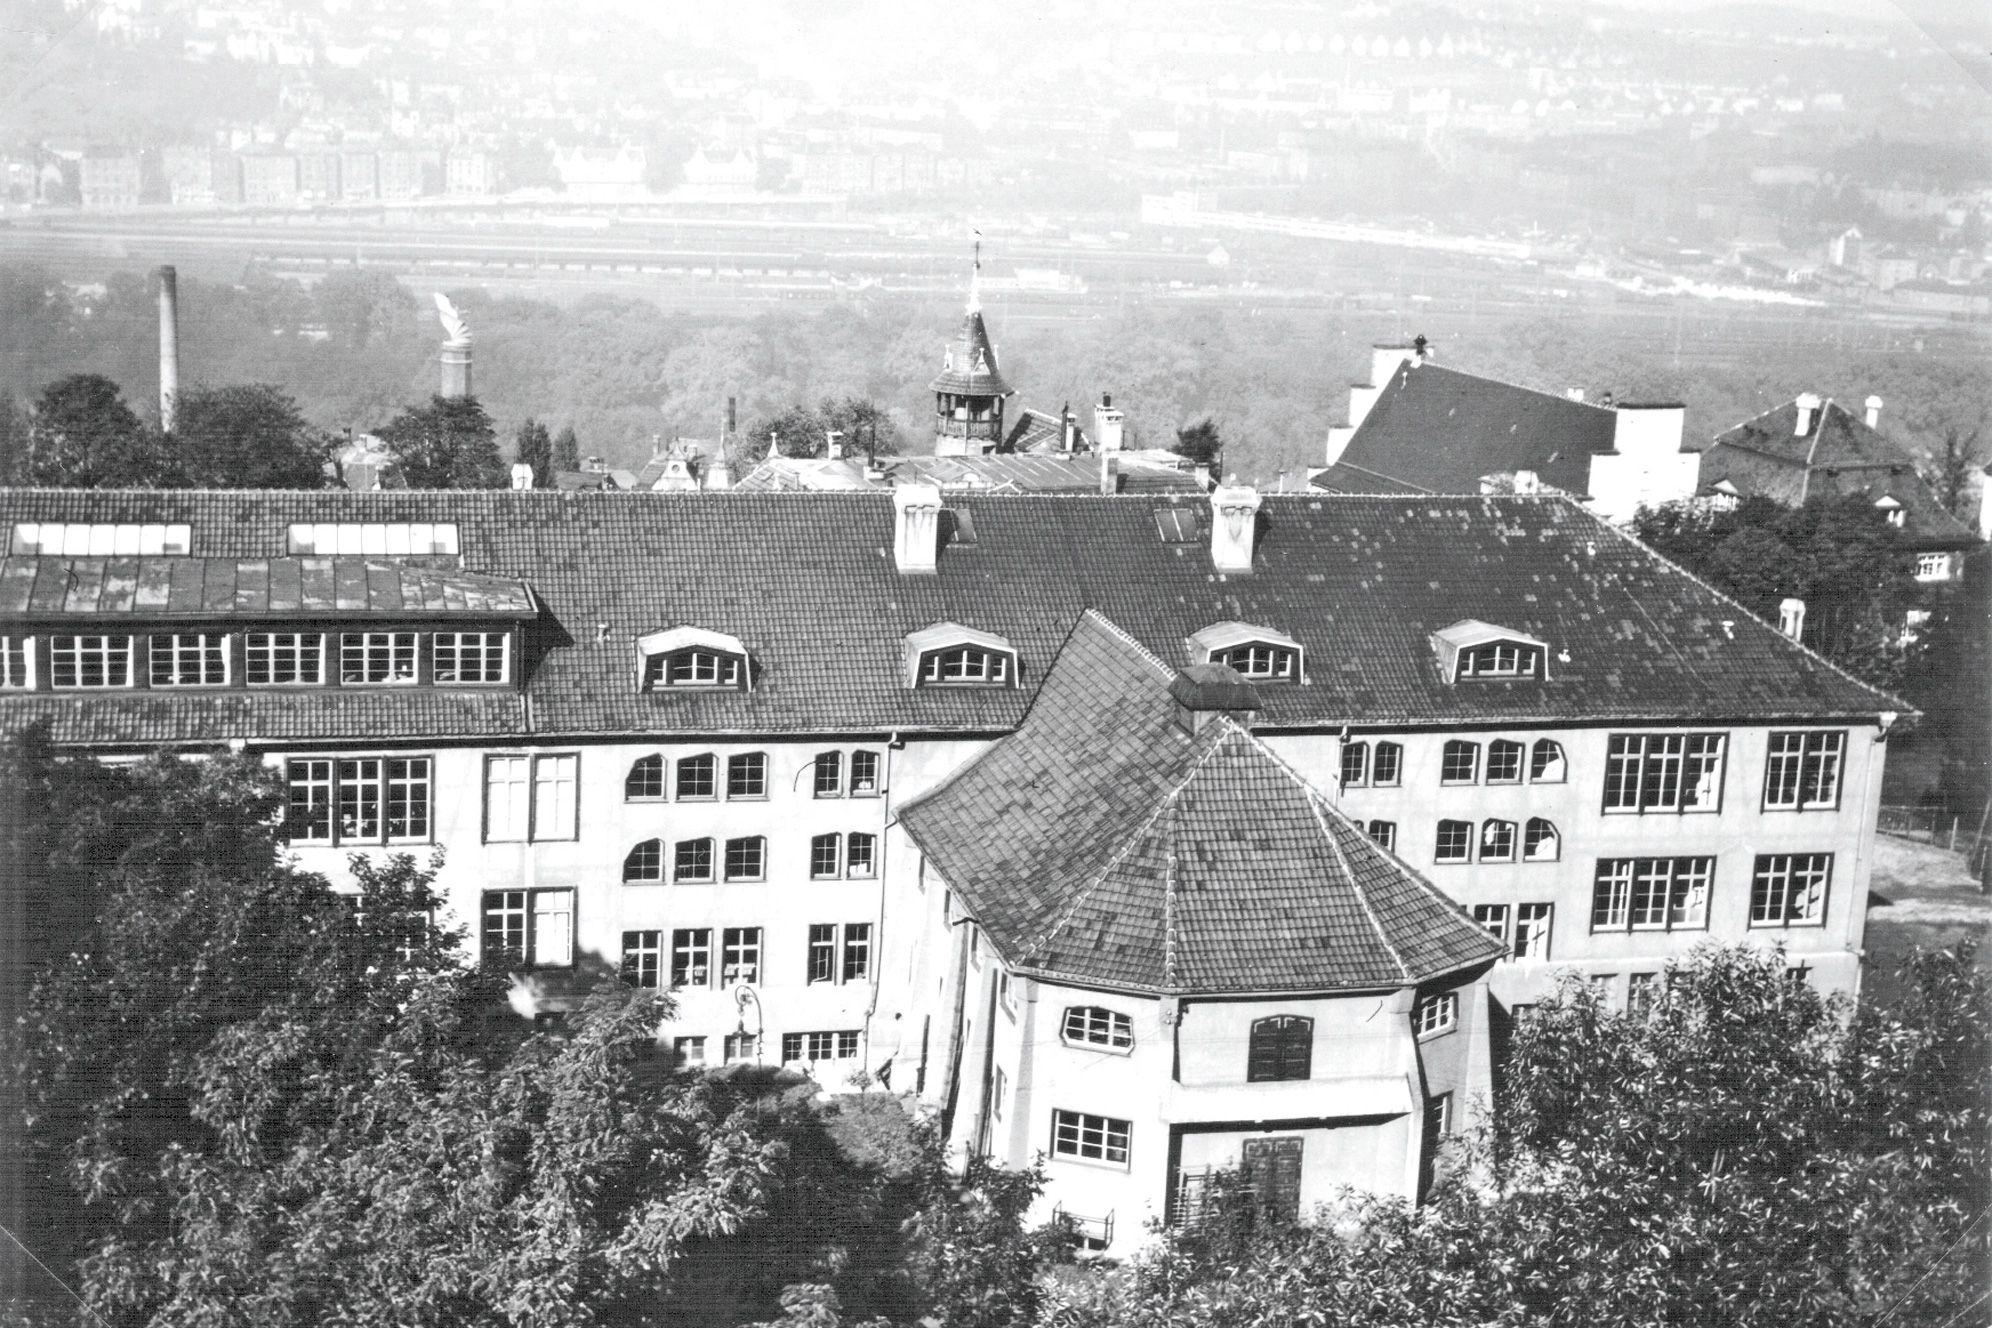
The school museum was created in 1998 to mark the 100th anniversary of VS.

Opening hours:
By appointment only 

Registration:
Tourist Information Tauberbischofsheim
Tel. +49 9341 803-1010

Cost:
Guided tour: €60 for up to 25 people, €2 for each additional person, max. 50 people. Guided tours in English €20 surcharge

Cultural history of the school

What characterises the VS School Museum? Prof Dr Thomas Müller, Managing Director of VS from 1987 to 2018, now Chairman of the Shareholders' Meeting, presents the concept:

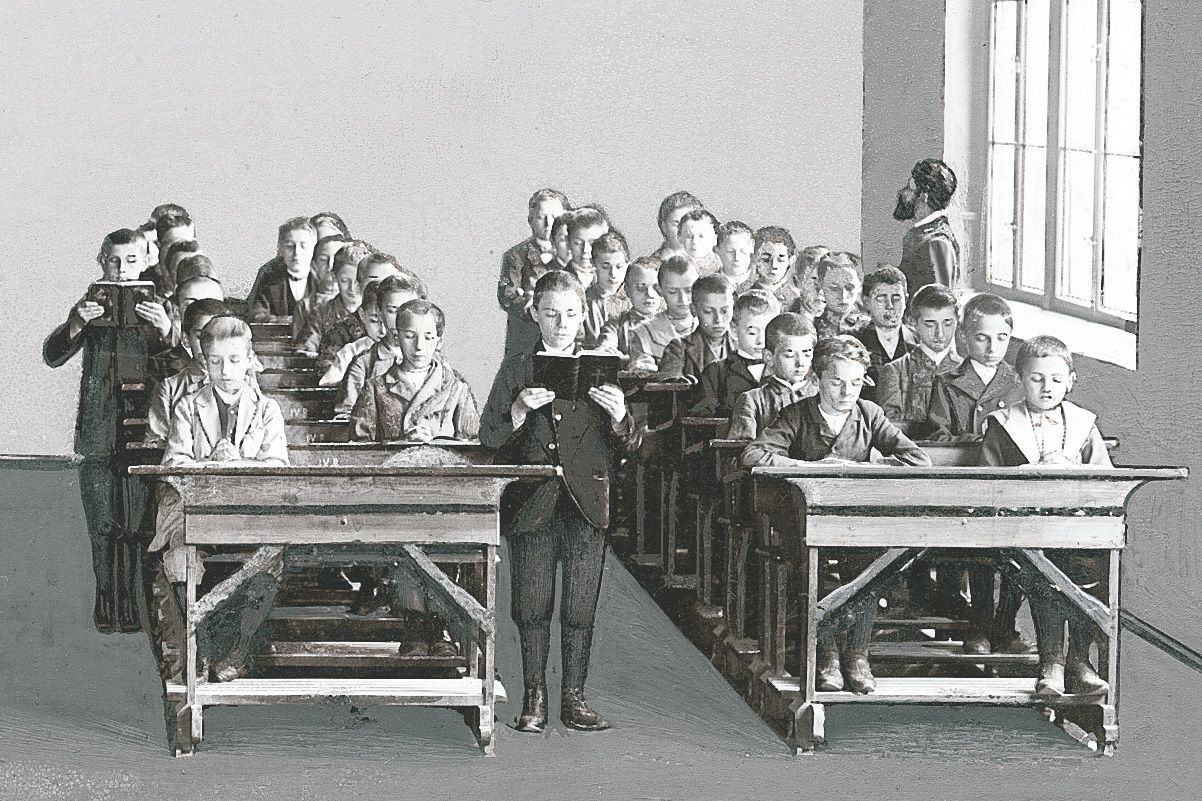
Away from the barracks school - school reform around 1900

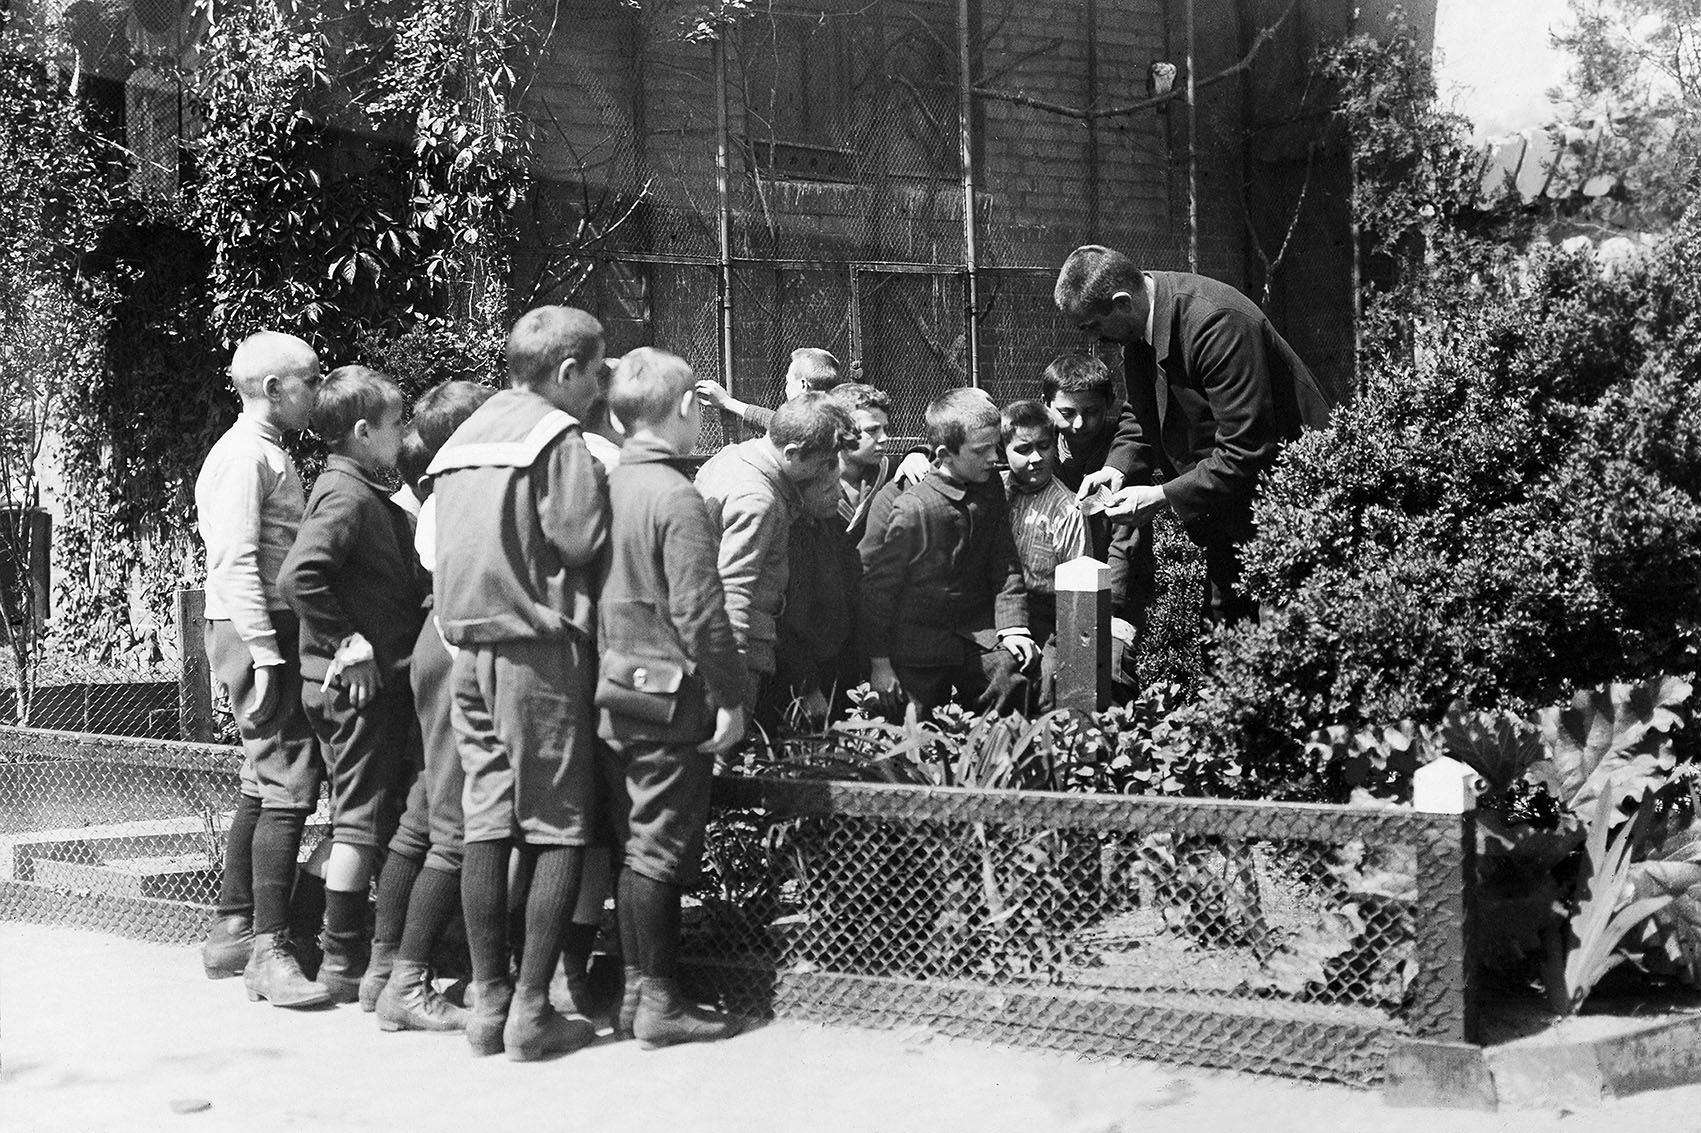
Monastery and barracks: these were the two models for schools in the 19th century. But this changed with the life reform movement around 1900.

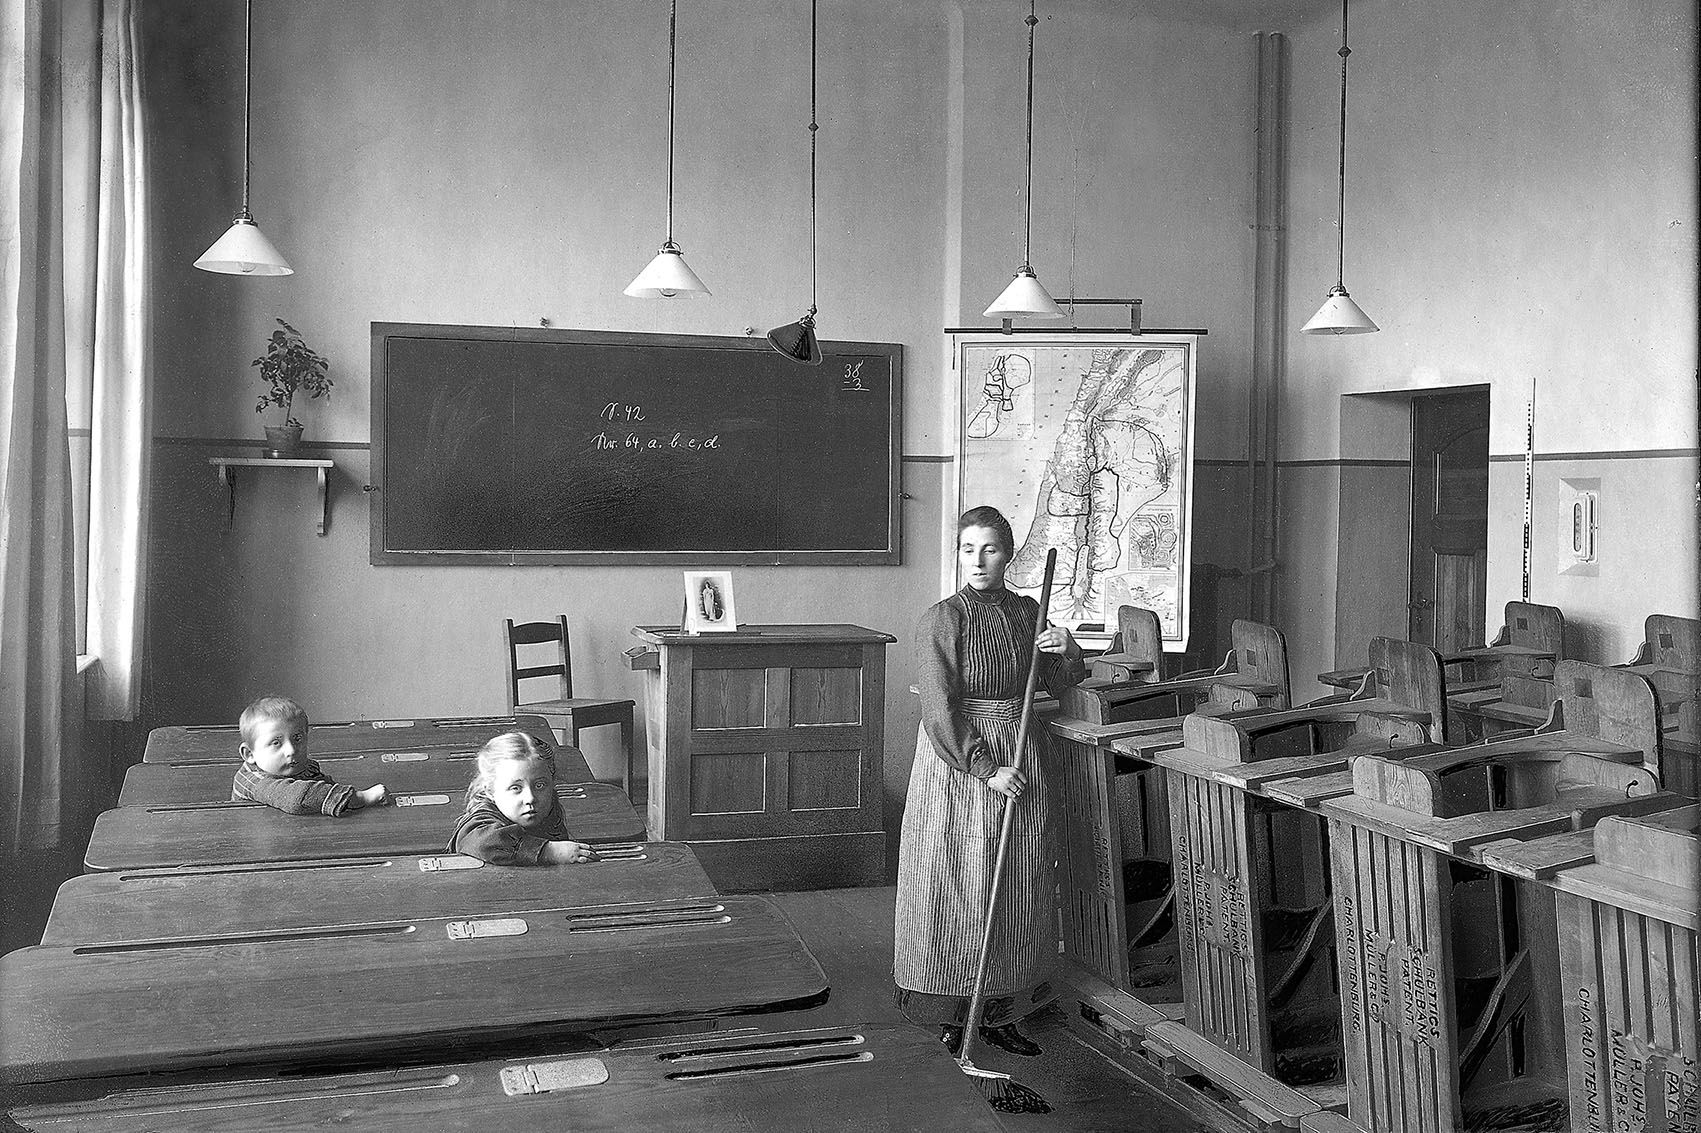
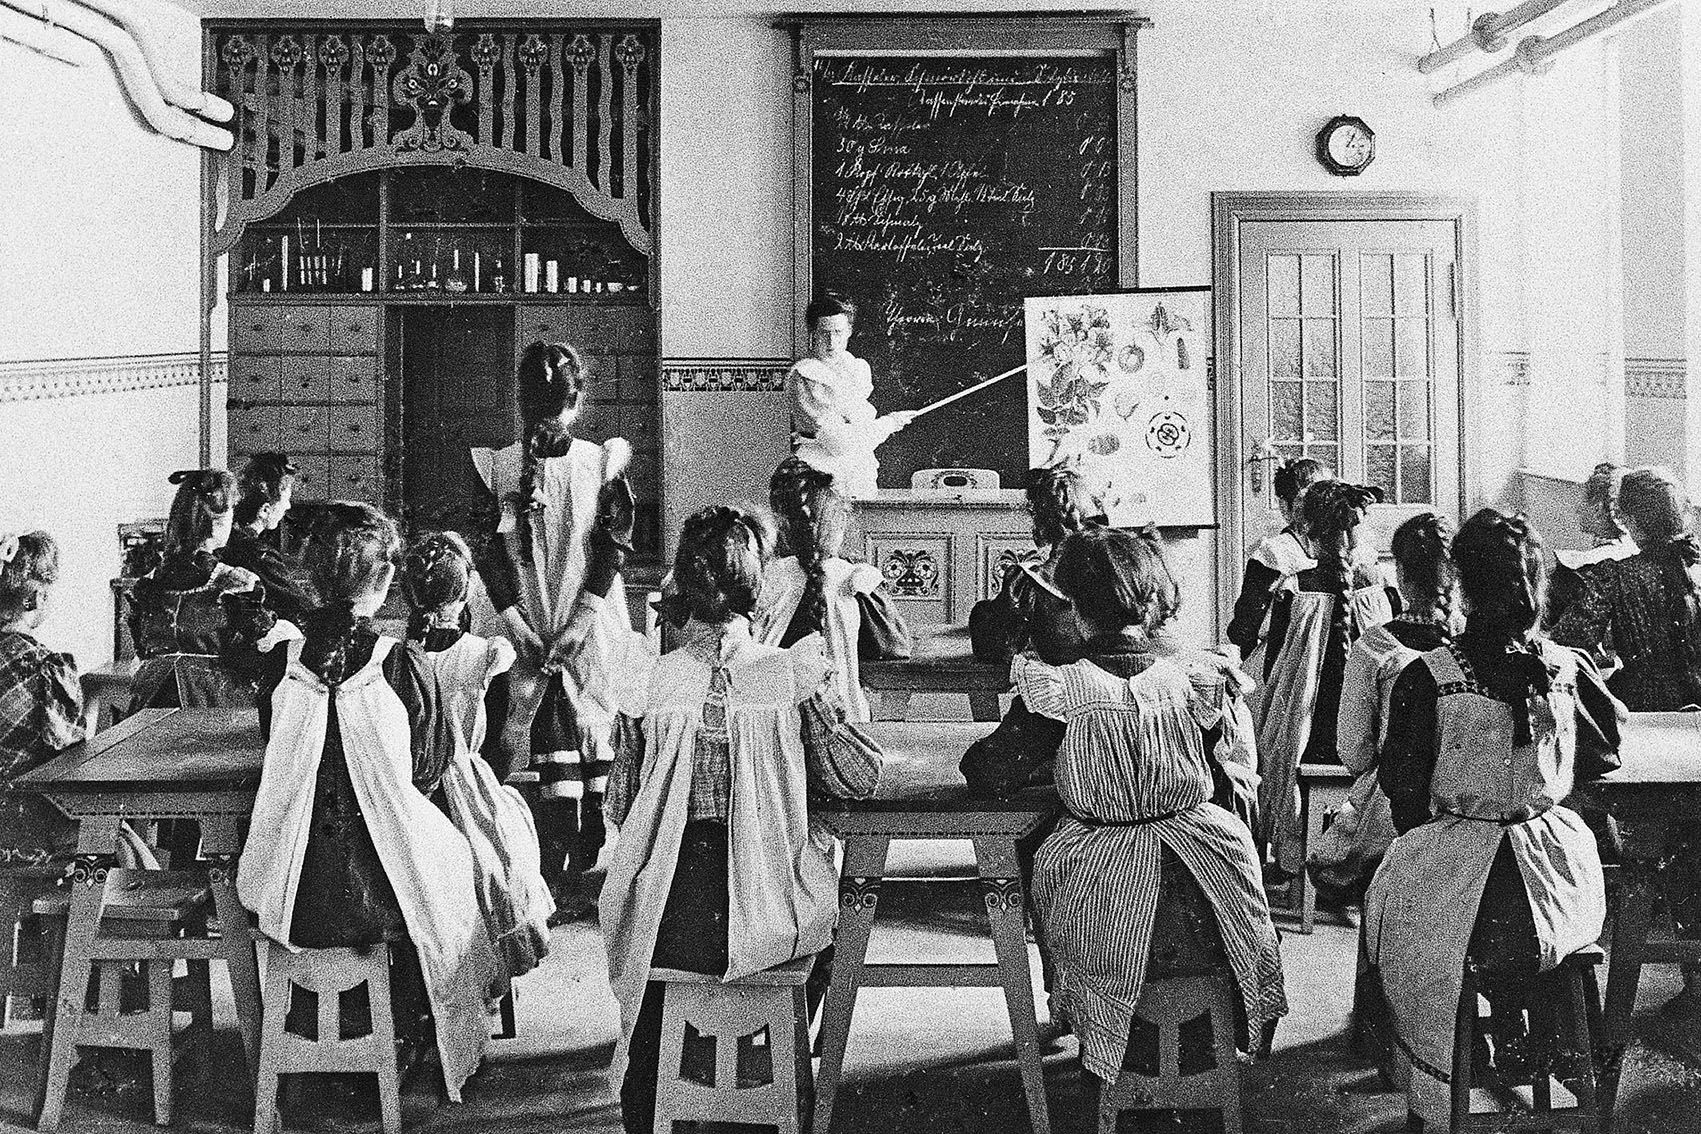
New goals and teaching methods were introduced and school buildings and facilities changed. In addition to theoretical mental work, manual labour also became more important; new findings on hygiene and ergonomics drove the reforms forward.

And production also moved with the times: in order to meet the great demand, school furniture was soon manufactured industrially rather than by hand.

Air and sun - The 1920s to 1930s

After the collapse of school furniture production during the First World War and the years of inflation, school reformers and socially committed politicians in the Weimar Republic endeavoured to find progressive solutions again.

This resulted in striking school buildings in the New Objectivity style. A short time later, the global economic crisis set school construction and school furniture production back again.

The child at the centre - international progress until 1945

The rise to power of the National Socialists in 1933 put an abrupt end to democratic reform efforts in Germany. However, the school reform movement continued to develop internationally.

A ‘pedagogy from the child’ shifted the focus to single-storey pavilions that could be opened quickly and easily for outdoor lessons.

Hope for a new beginning - school after the Second World War

After the Second World War, 60 per cent of schools in Germany were destroyed. At the same time, the number of pupils increases due to refugees and displaced persons. Financial resources and raw materials are scarce. It was not until 1950, with the economic miracle, that the hope of a new beginning was linked to school construction.

The open-air school once again became a symbol of liberation, and the French reconstruction plan for Mainz envisaged a school modelled on the famous open-air school in Suresnes (France).

For cost reasons, however, more compact schools soon prevailed, some of which incorporated the principles of the reform movement. A fundamental reorientation of the school system suffered repeated setbacks. The development also continued internationally.

Equal opportunities - the awakening of the 1960s/1970s

In this era of the school building boom and educational reforms, the comprehensive school emerged as a new type of school in the Federal Republic of Germany. It aims to promote equal opportunities for children and young people from all social classes. It was never widely accepted by the public as a ‘bureaucratic learning factory’.

At the same time, other school buildings are also being built. School furniture should now be as flexible, light and stackable as possible.

A VS skid table with LIGNOdur table top and two wooden skid chairs

LIGNOdur top and wooden skid chair

The primary and secondary school in Marl is equipped with furniture from VS. The tables have extremely hard-wearing LIGNOdur tops with a melamine resin surface, a recycled product made from wood shavings produced during wood processing. The wooden skid-base chairs, designed by Karl Nothhelfer, are from the second, slimmer generation.
A VS air cushion chair from 1975, a further development of the skid chair

1975: The air cushion chair

In the 60s and 70s, VS launched several very successful chair models on the market, including skid-base chairs with an oval tubular steel construction. The chair with air-cushioned seat and backrest made of polypropylene plastic parts becomes the standard type in school equipment.
The Zocker children's chair by Luigi Colani

School furniture by Luigi Colani

New materials and an imaginative wealth of shapes characterise many seating designs of the 1970s. 
The school on the Schäfersfeld in Lorch, designed by Behnisch & Partner

Behnisch & Partner: Schools on the Schäfersfeld in Lorch (1971 - 1973)

Günter Behnisch, one of the most prominent school architects in Germany, is bucking the trend of heavy and opaque comprehensive schools. In Lorch, a light school and sports centre ensemble has been created that blends gracefully into its surroundings. Large glass windows and exposed sun sails characterise the outer façades of the Progymnasium. The centre is an open hall around which the pentagonal classrooms are grouped.
Model of the Salvatore Orrù primary school in Fagnano Olona, Italy: Aldo Rossi designed typified urban elements for the complex, reduced to geometric bodies.

Aldo Rossi: Schools in Italy (1972 - 1976) 

Model of the Salvatore Orrù primary school in Fagnano Olona/Italy: Aldo Rossi composed archetypal elements of a city, reduced to geometric bodies.

In praise of diversity - schools today

Modern school architecture is one thing above all: diverse. New variations and spatial concepts are constantly being created to make the school situation varied and stimulating. In view of declining pupil numbers as a result of the ‘Pillenknick’, new school buildings have become rarer - since the 2020s, they have been on the rise again in Germany due to increased immigration, among other things, and must meet new requirements such as sustainability, digitalisation, all-day care, integration and inclusion.

Conversion and renovation also offer opportunities to create pedagogically innovative learning and living spaces.

The round building of the Ingolstadt-Hollerstauden school complex
The entrance hall of the school in the Ingolstadt-Hollerstauden Educational Centre.
A classroom at Fridtjof Nansen School equipped with VS furniture such as skid tables and PantoMove-VF swivel chairs
A PantoMove swivel chair and an Ergo-III student's desk by VS
A building by the architects Perkins&Will
A library by architects Perkins&Will equipped with furniture by VS

Behnisch & Partner: Pedagogical Center Ingolstadt-Hollerstauden (1993-1997). The ensemble consists of five distinctively accentuated buildings and a sports hall. The round building serves as a community center.

Behnisch & Partner: Pedagogical Center Ingolstadt-Hollerstauden (1993-1997). The ensemble consists of five distinctively accentuated buildings and a sports hall. The round building serves as a community center.

Behnisch & Partner: Pedagogical Center Ingolstadt-Hollerstauden (1993-1997). The ensemble consists of five distinctively accentuated buildings and a sports hall. The round building serves as a community center.

Entrance hall: On the lower level are the kitchen, cafeteria, office, and music room, while the upper level mainly houses administration. The steps serve as seating during theater performances.

Entrance hall: On the lower level are the kitchen, cafeteria, office, and music room, while the upper level mainly houses administration. The steps serve as seating during theater performances.

Entrance hall: On the lower level are the kitchen, cafeteria, office, and music room, while the upper level mainly houses administration. The steps serve as seating during theater performances.

Fridtjof Nansen Comprehensive School, Hanover (2000). Sitting still is a thing of the past: Movement at the Fridtjof Nansen School also means flexible use of space, learning-friendly structuring of lessons, independent learning, and active breaks.

Fridtjof Nansen Comprehensive School, Hanover (2000). Sitting still is a thing of the past: Movement at the Fridtjof Nansen School also means flexible use of space, learning-friendly structuring of lessons, independent learning, and active breaks.

Fridtjof Nansen Comprehensive School, Hanover (2000). Sitting still is a thing of the past: Movement at the Fridtjof Nansen School also means flexible use of space, learning-friendly structuring of lessons, independent learning, and active breaks.

Basic equipment for the "active school": ergonomic, flexible furniture such as the height-adjustable PantoMove swivel chair with a dynamic seat, combined with the height-adjustable Ergo-III student desk with a tiltable surface from VS.

Basic equipment for the "active school": ergonomic, flexible furniture such as the height-adjustable PantoMove swivel chair with a dynamic seat, combined with the height-adjustable Ergo-III student desk with a tiltable surface from VS.

Basic equipment for the "active school": ergonomic, flexible furniture such as the height-adjustable PantoMove swivel chair with a dynamic seat, combined with the height-adjustable Ergo-III student desk with a tiltable surface from VS.

Perkins + Will: Perspectives Charter School, Chicago/USA (2004). The Perspectives Charter School adopts the triangular shape of the plot. The classrooms are arranged around an open area called the "family room."

Perkins + Will: Perspectives Charter School, Chicago/USA (2004). The Perspectives Charter School adopts the triangular shape of the plot. The classrooms are arranged around an open area called the "family room."

Perkins + Will: Perspectives Charter School, Chicago/USA (2004). The Perspectives Charter School adopts the triangular shape of the plot. The classrooms are arranged around an open area called the "family room."

Die Bibliothek der Perspectives Charter School wurde von VS mit Servicetresen, dem Drehstuhl PantoMove-LuPo und dem Tisch RondoLift eingerichtet.

Die Bibliothek der Perspectives Charter School wurde von VS mit Servicetresen, dem Drehstuhl PantoMove-LuPo und dem Tisch RondoLift eingerichtet.

Die Bibliothek der Perspectives Charter School wurde von VS mit Servicetresen, dem Drehstuhl PantoMove-LuPo und dem Tisch RondoLift eingerichtet.

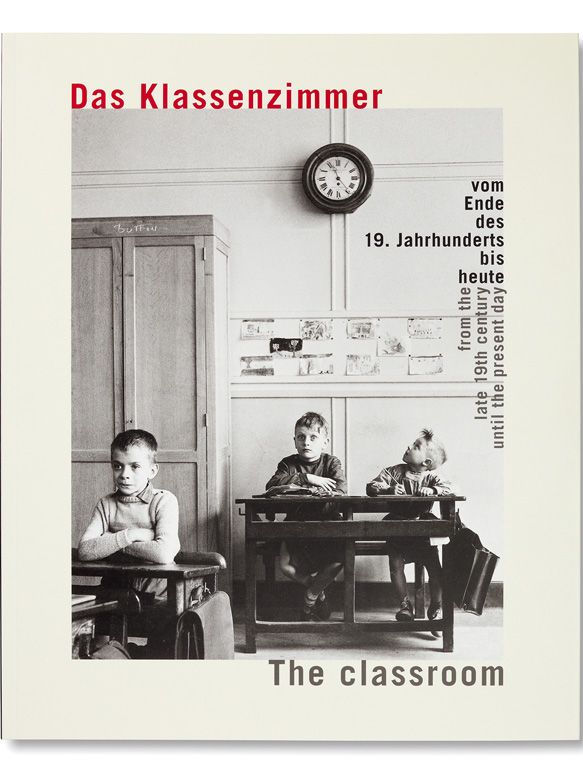
Title page of the book The classroom - from the late 19th century until the present day.
The catalog book for the exhibition available at the VS School Museum

Thomas Müller, Romana Schneider:

The classroom from the late 19th century until the present day / 304 pages, approximately 900 illustrations, some in colour

Ernst Wasmuth Verlag, Tübingen Berlin, 2010

Picture of skid chairs at a skid table taken in the VS school museum in Tauberbischofsheim
A model of the St. Benno Secondary School in Dresden in the VS School Museum
Modern school chairs Panto, Hokki and JUMPER in the VS School Museum
Hokkis mounted on the table top of a puzzle table in the VS School Museum
School bench from the 1920s and 1930s in the VS School Museum
Historic school benches, including some by Jean Prouvé, in the VS School Museum
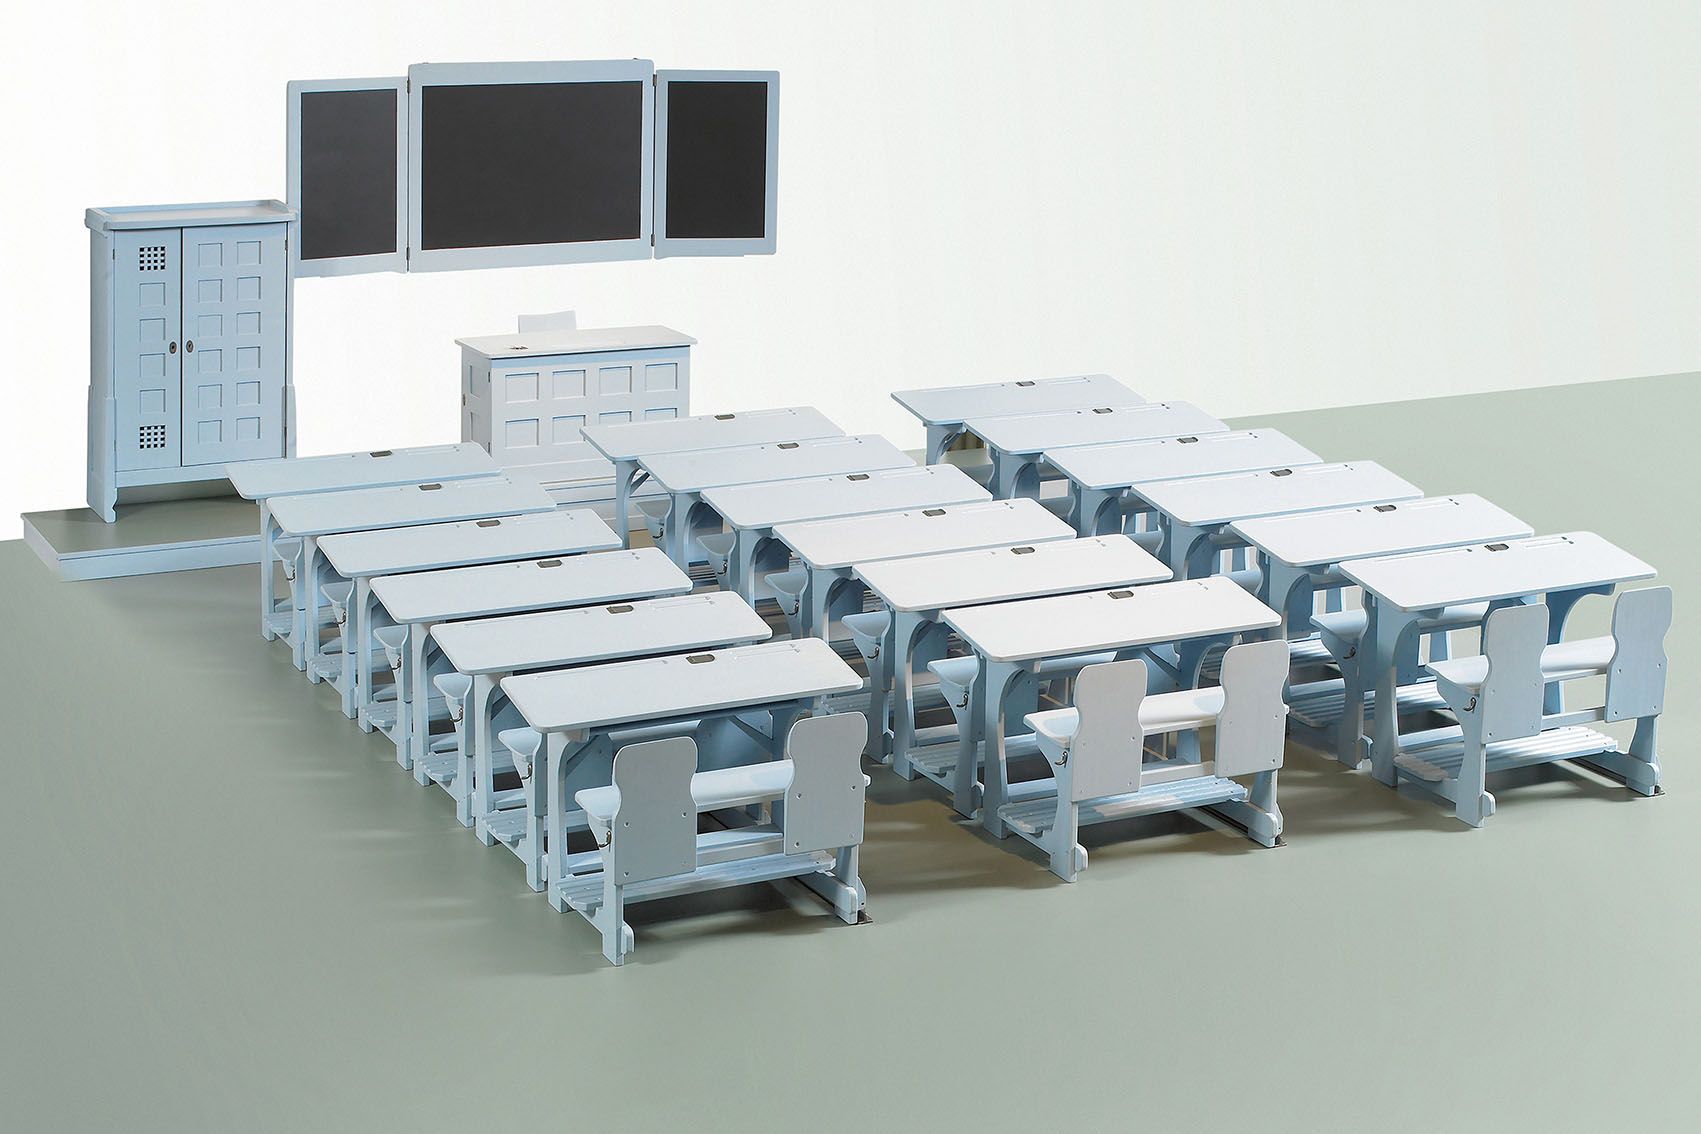
A model of a classroom in the VS School Museum
Historical school benches in the VS School Museum in Tauberbischofsheim
Are you interested in us and our company?

Then get in touch with us!

  • Contact request Marketing

You might also be interested in this

Hand-drawn illustration of a light bulb as a symbol of ideas and creative thinking

A Good Question

If sitting for too long is harmful, is it better to work lying down?

Award-Winning

Tested and Recommended: Not only have our products been awarded multiple certificates, so has our company.

Learning and moving

How can we design learning spaces so that they are as ergonomic as possible?

Spread the word – arouse interest

Share this page and arouse interest in others.