What makes noise in the office such a problem?
Unnecessary noise causes stress hormones to rise and increases blood pressure and heart rate. The result: restlessness, reduced attention and declining work quality. The Association of German Engineers estimates that poor acoustics can reduce productivity by up to 30 per cent.
Nevertheless, acoustics are not always considered in office planning. Modern offices in particular, with large amounts of glass, concrete or steel, often suffer from poor reverberation control. The principle is clear: every room has its own acoustic requirements – from open-plan offices to lounges.

What good acoustic planning should achieve:
- Open-plan offices: Promote concentration, minimise distractions
- Meeting rooms: Ensure clear speech intelligibility and fatigue-free listening
- Consultation areas: Ensure acoustic privacy
- Seminar rooms: Ensure intelligibility and enable simultaneous use
- Lounges and social areas: Support informal conversations

The louder the environment, the louder people tend to speak this is known as the Lombard effect. And it works both ways: when background noise decreases, we naturally speak more quietly.
Room acoustics planning
Separate zones effectively
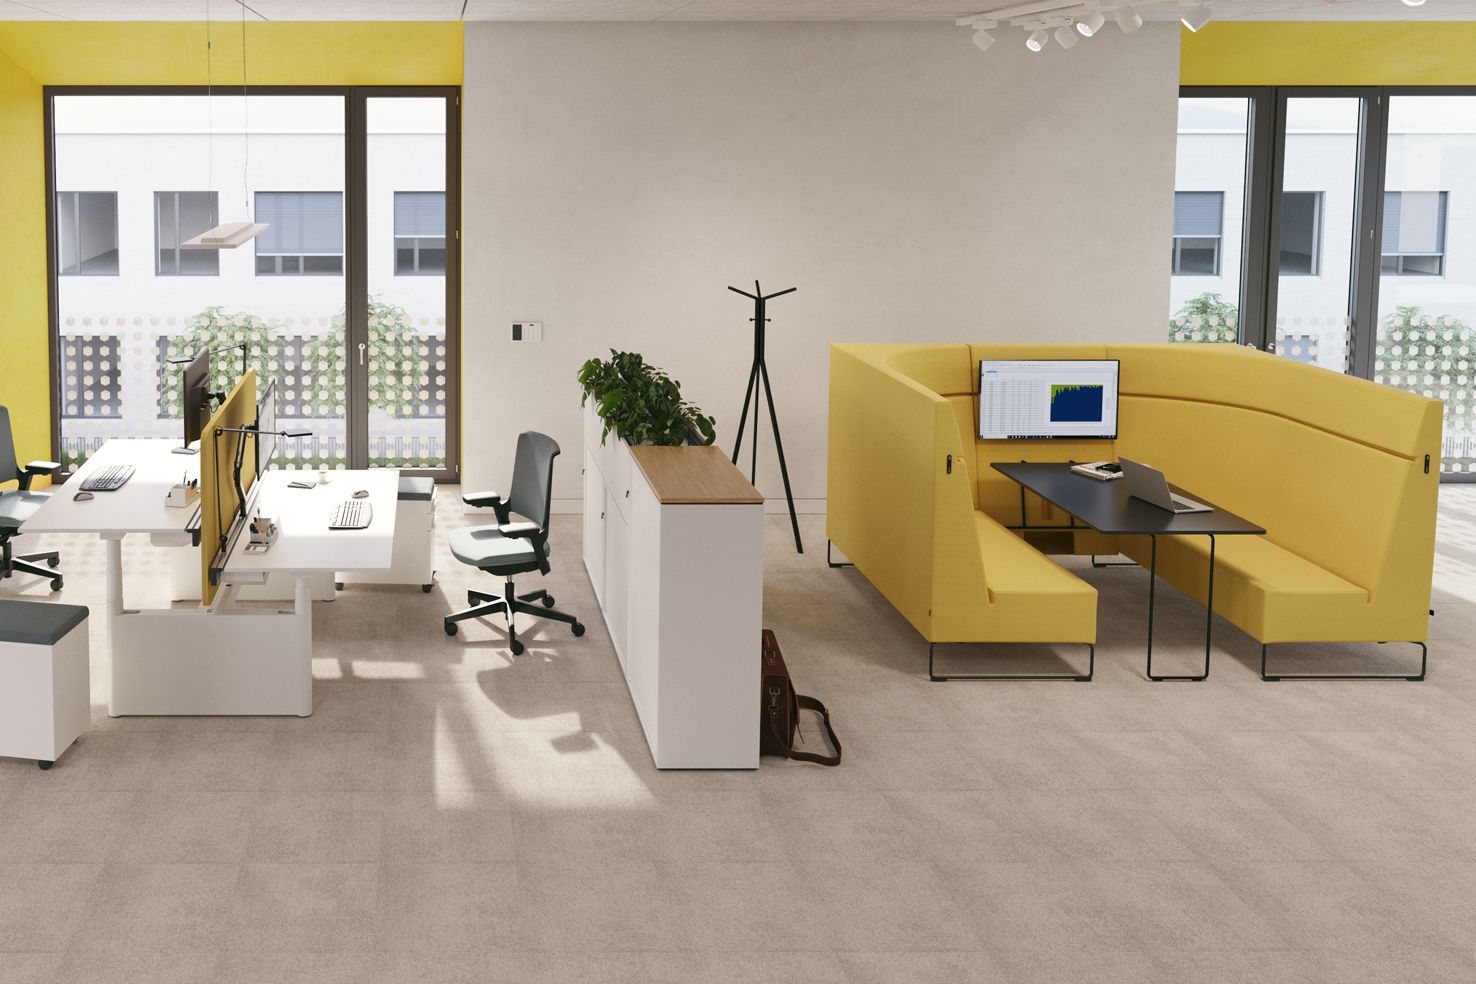
Different activities require different acoustic conditions. Areas with a high level of conversation, such as kitchenettes, printer areas and team workspaces, should therefore be spatially separated from quiet workstations. Separating employees who engage in frequent communication from those who require a quieter working environment can also be an effective measure.
Use of acoustic screens and sound-absorbing furniture
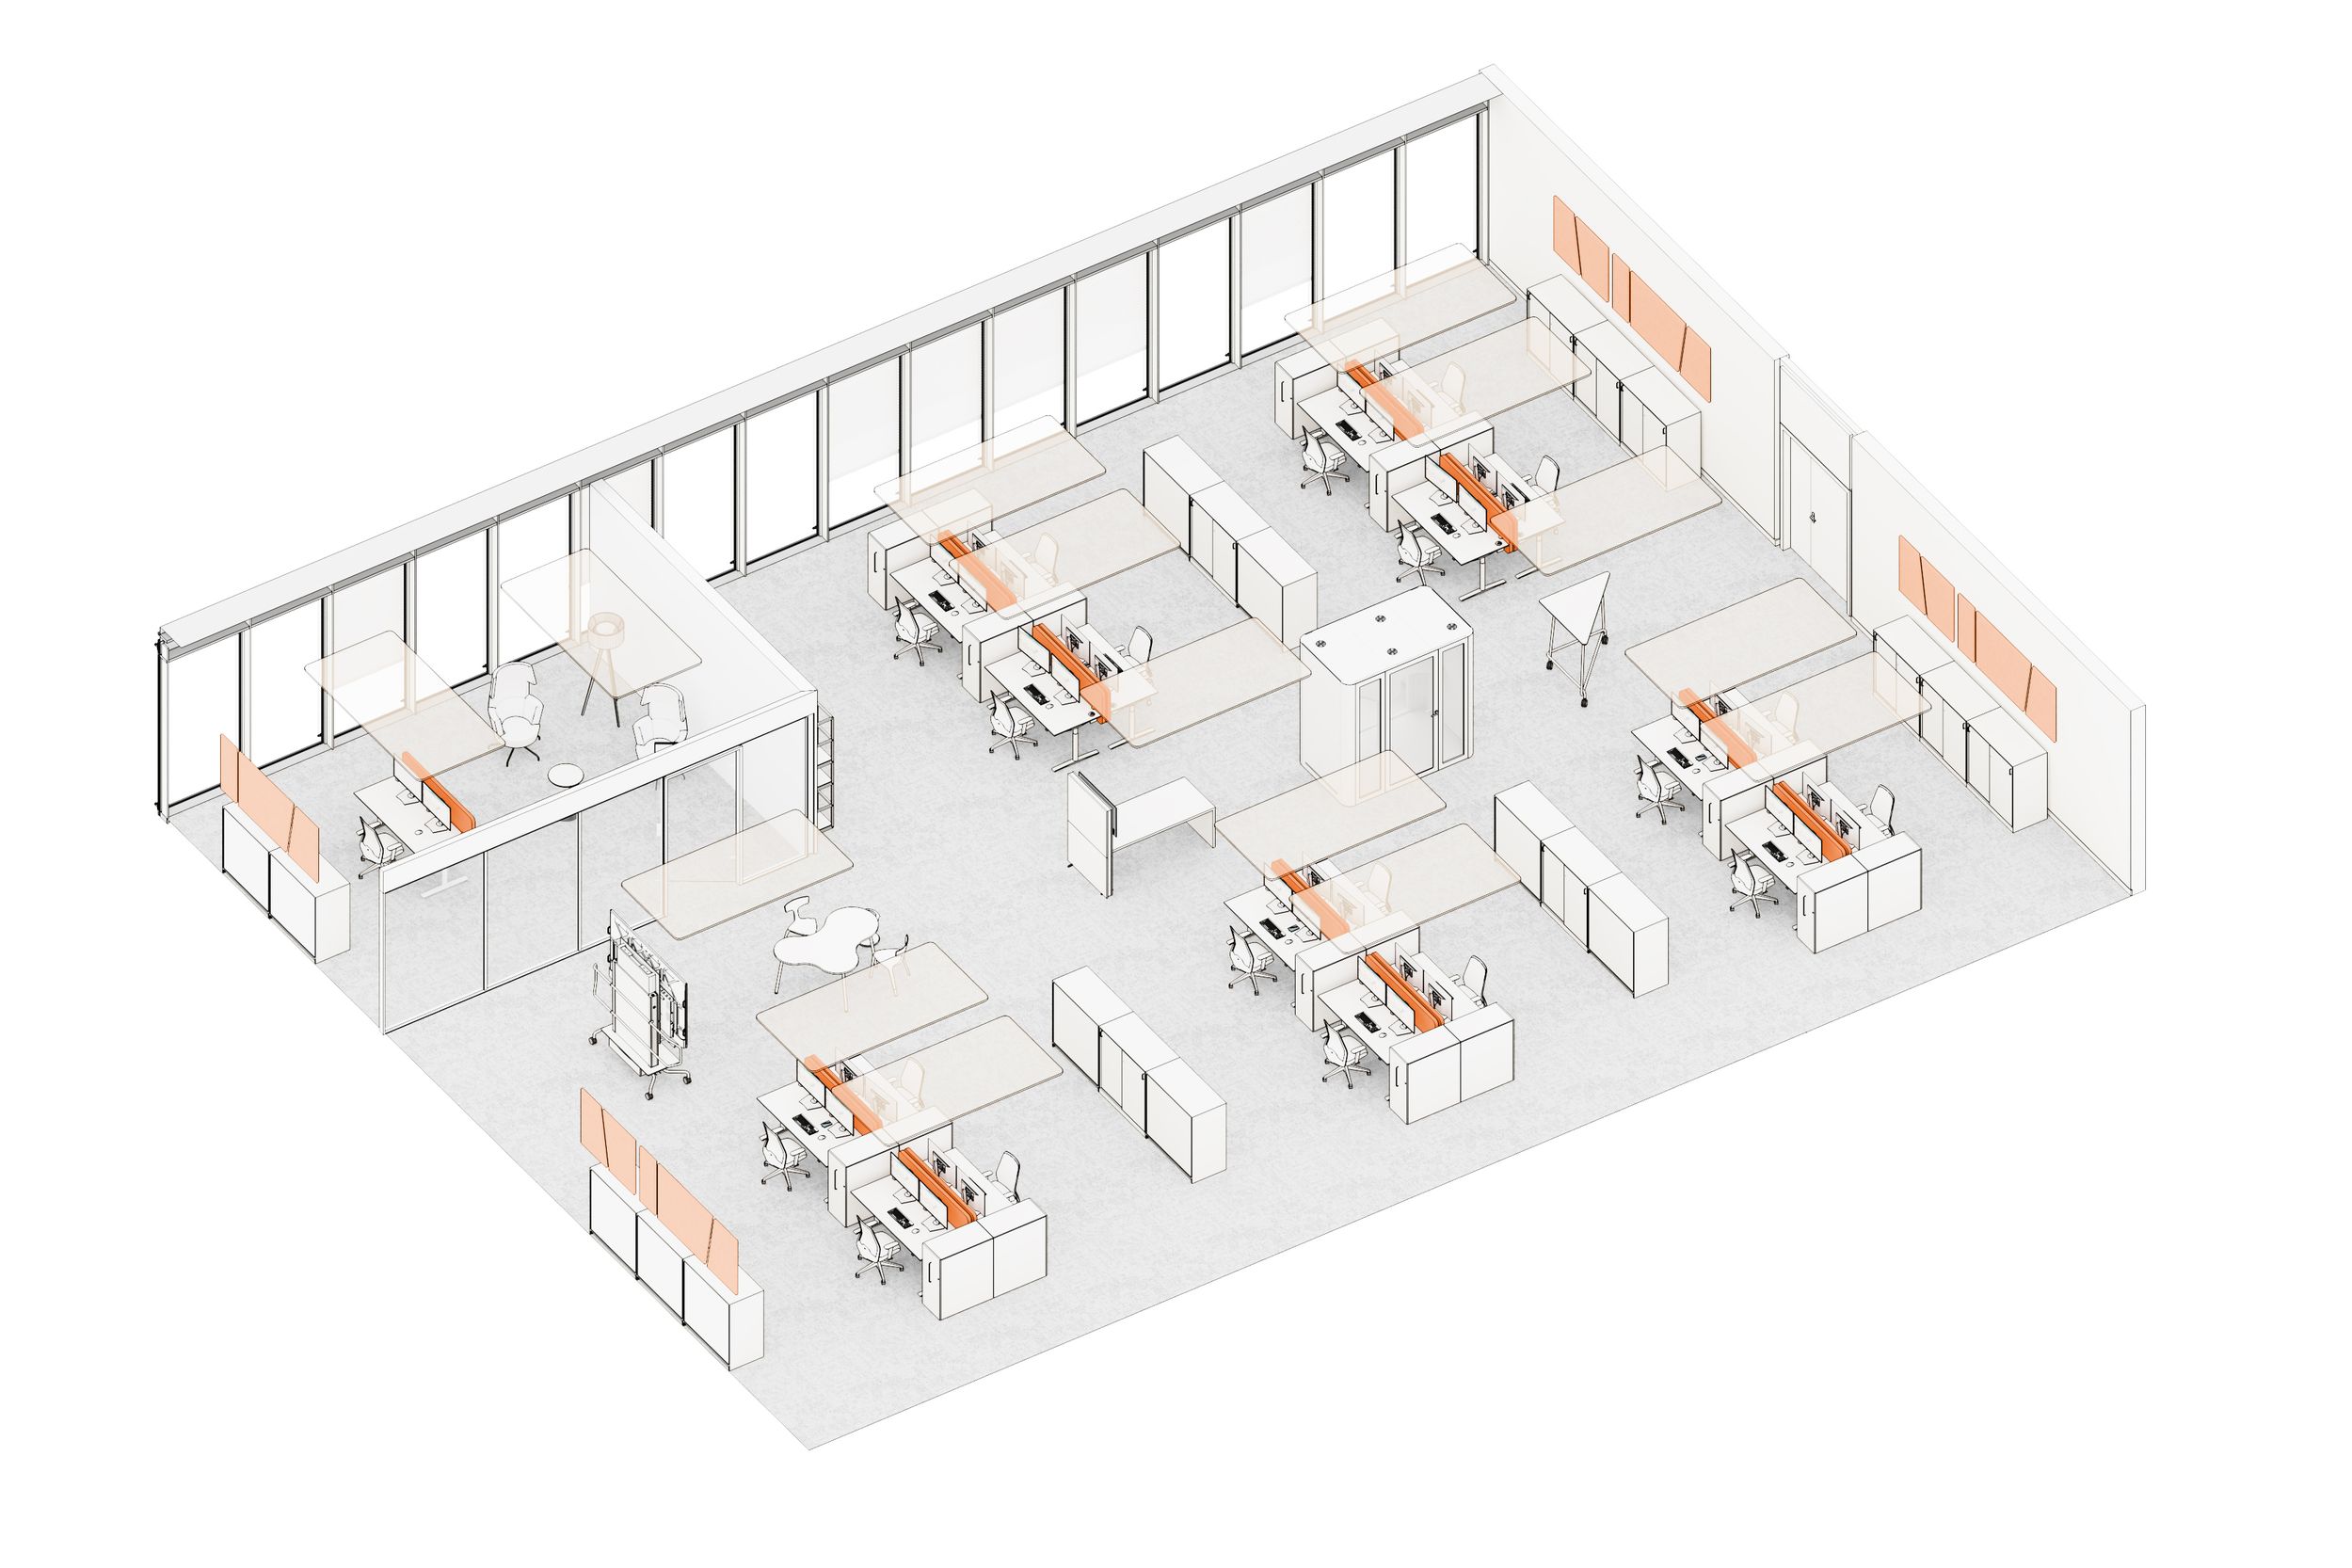
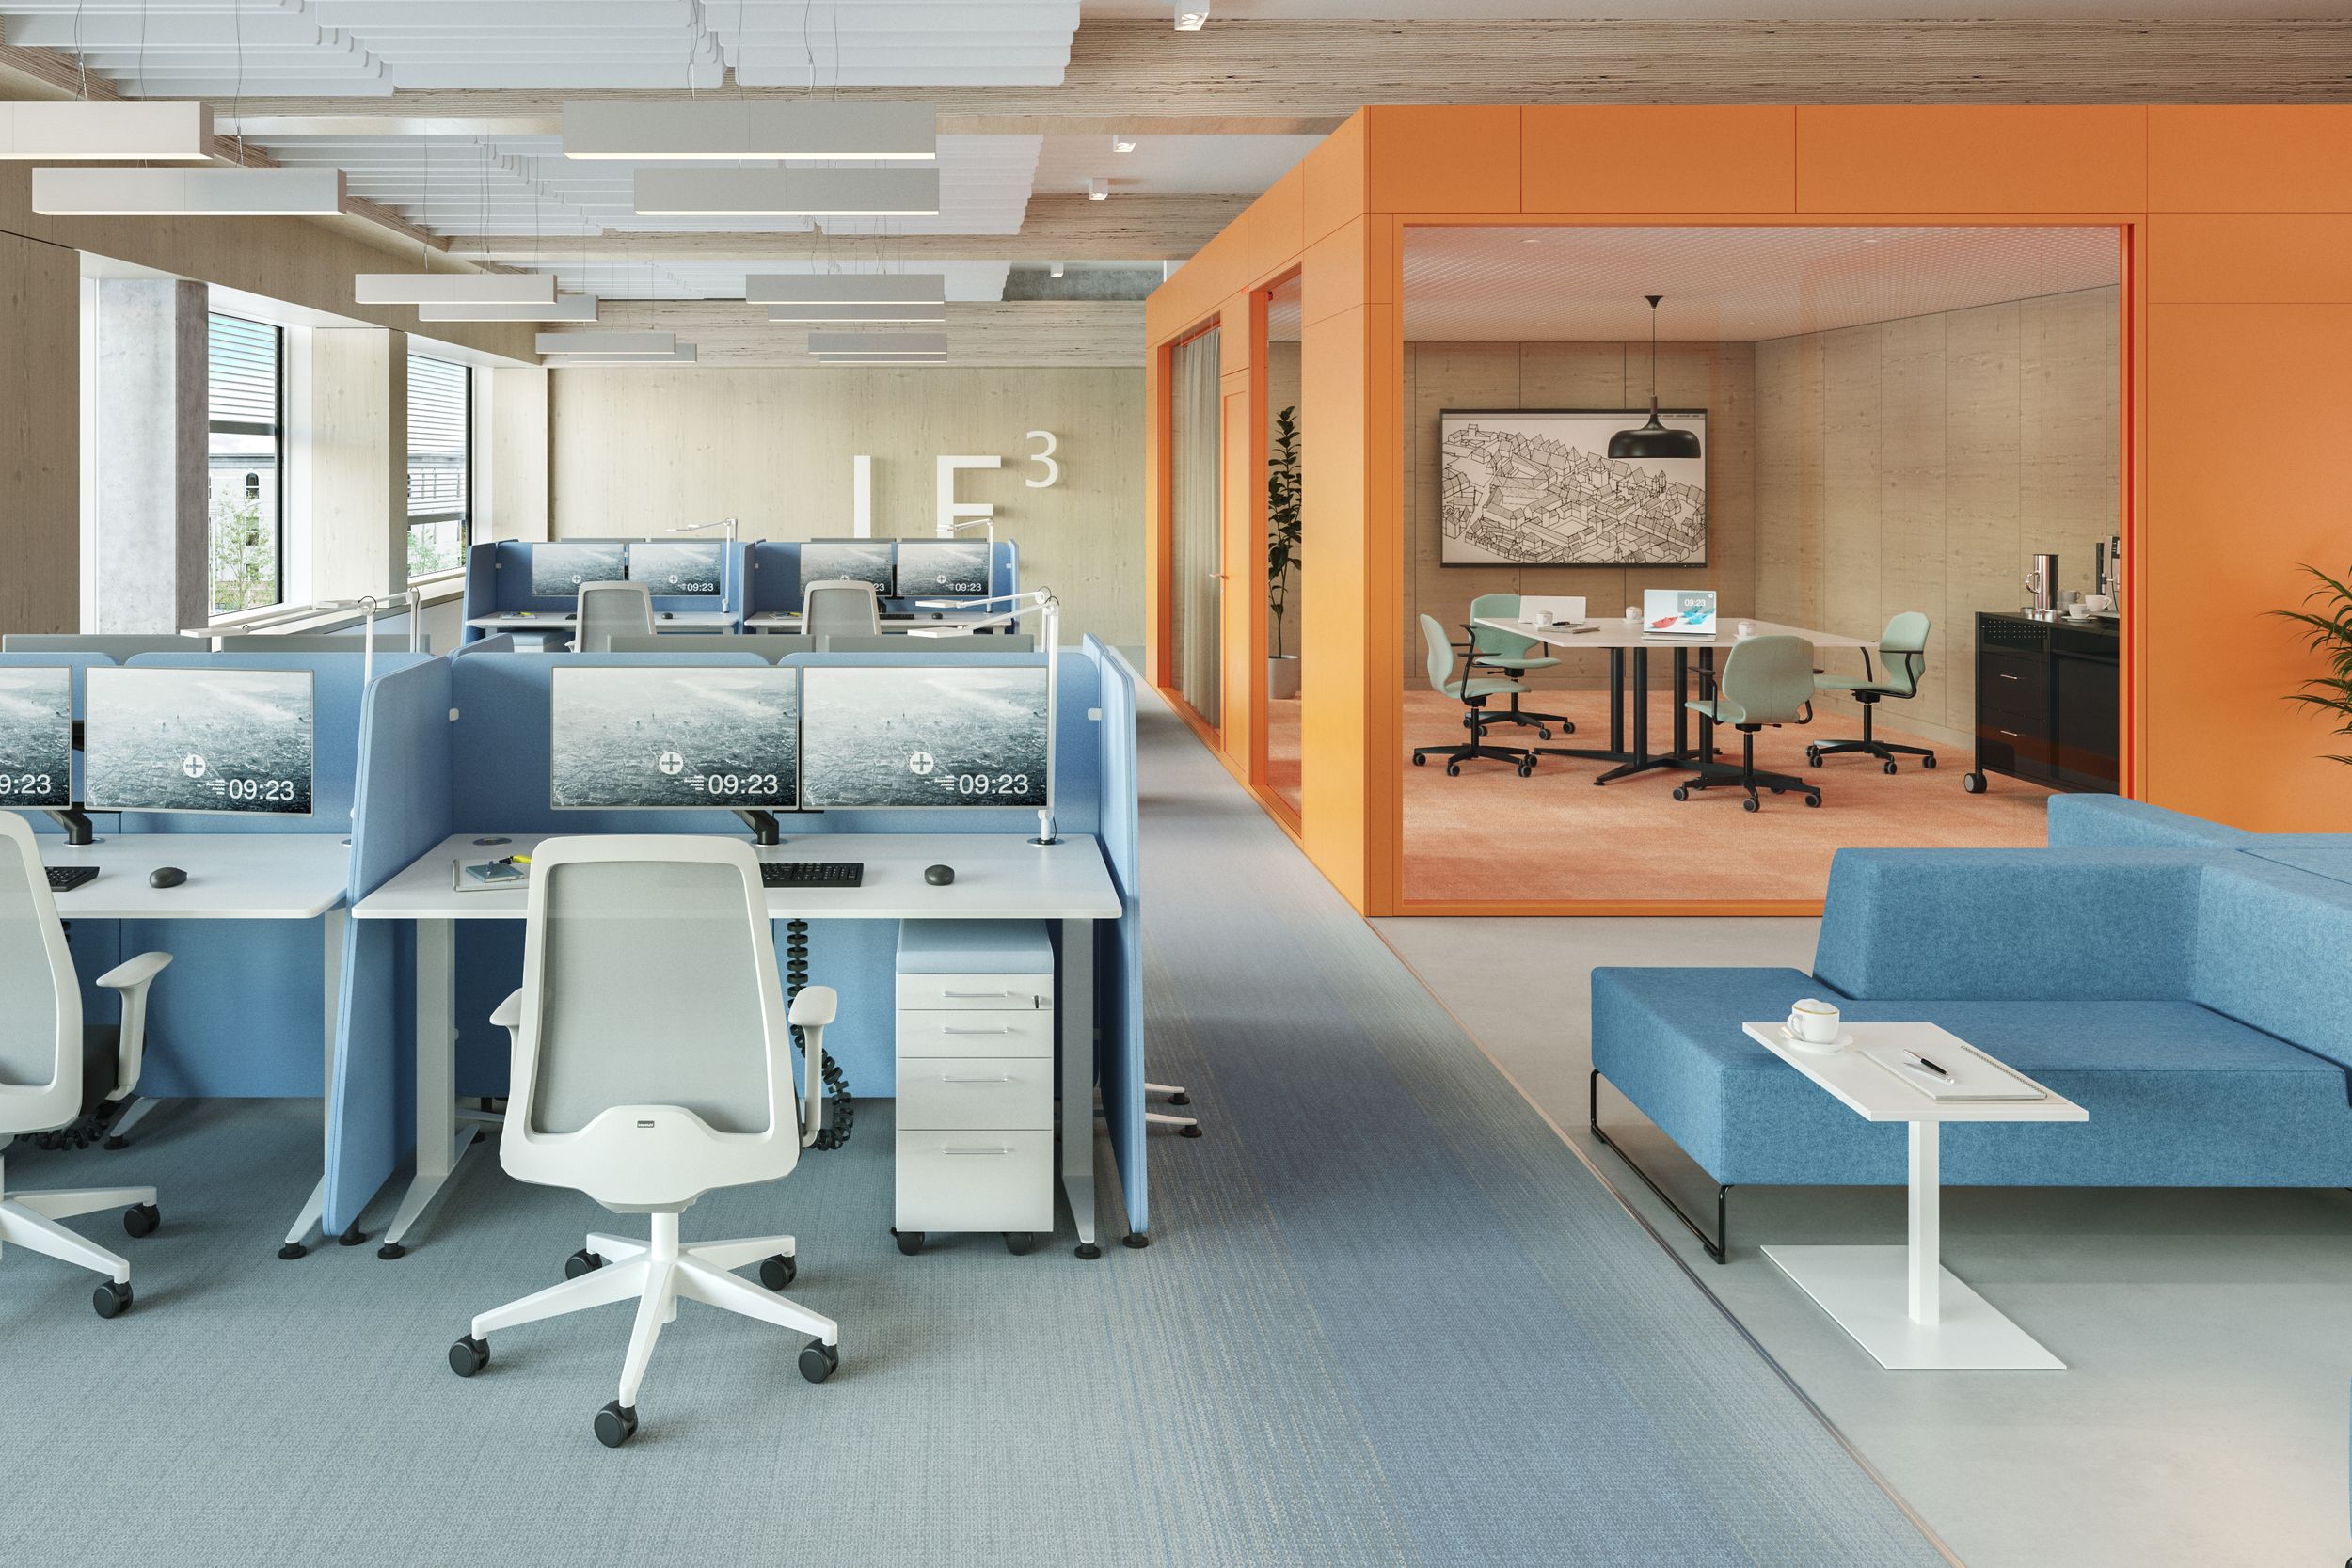
Targeted acoustic screening can significantly reduce noise. Suitable solutions include freestanding or mobile screens, shelving systems and Caddies with sound-absorbing surfaces, as well as wall-mounted acoustic panels.
Reduce sound energy through absorption
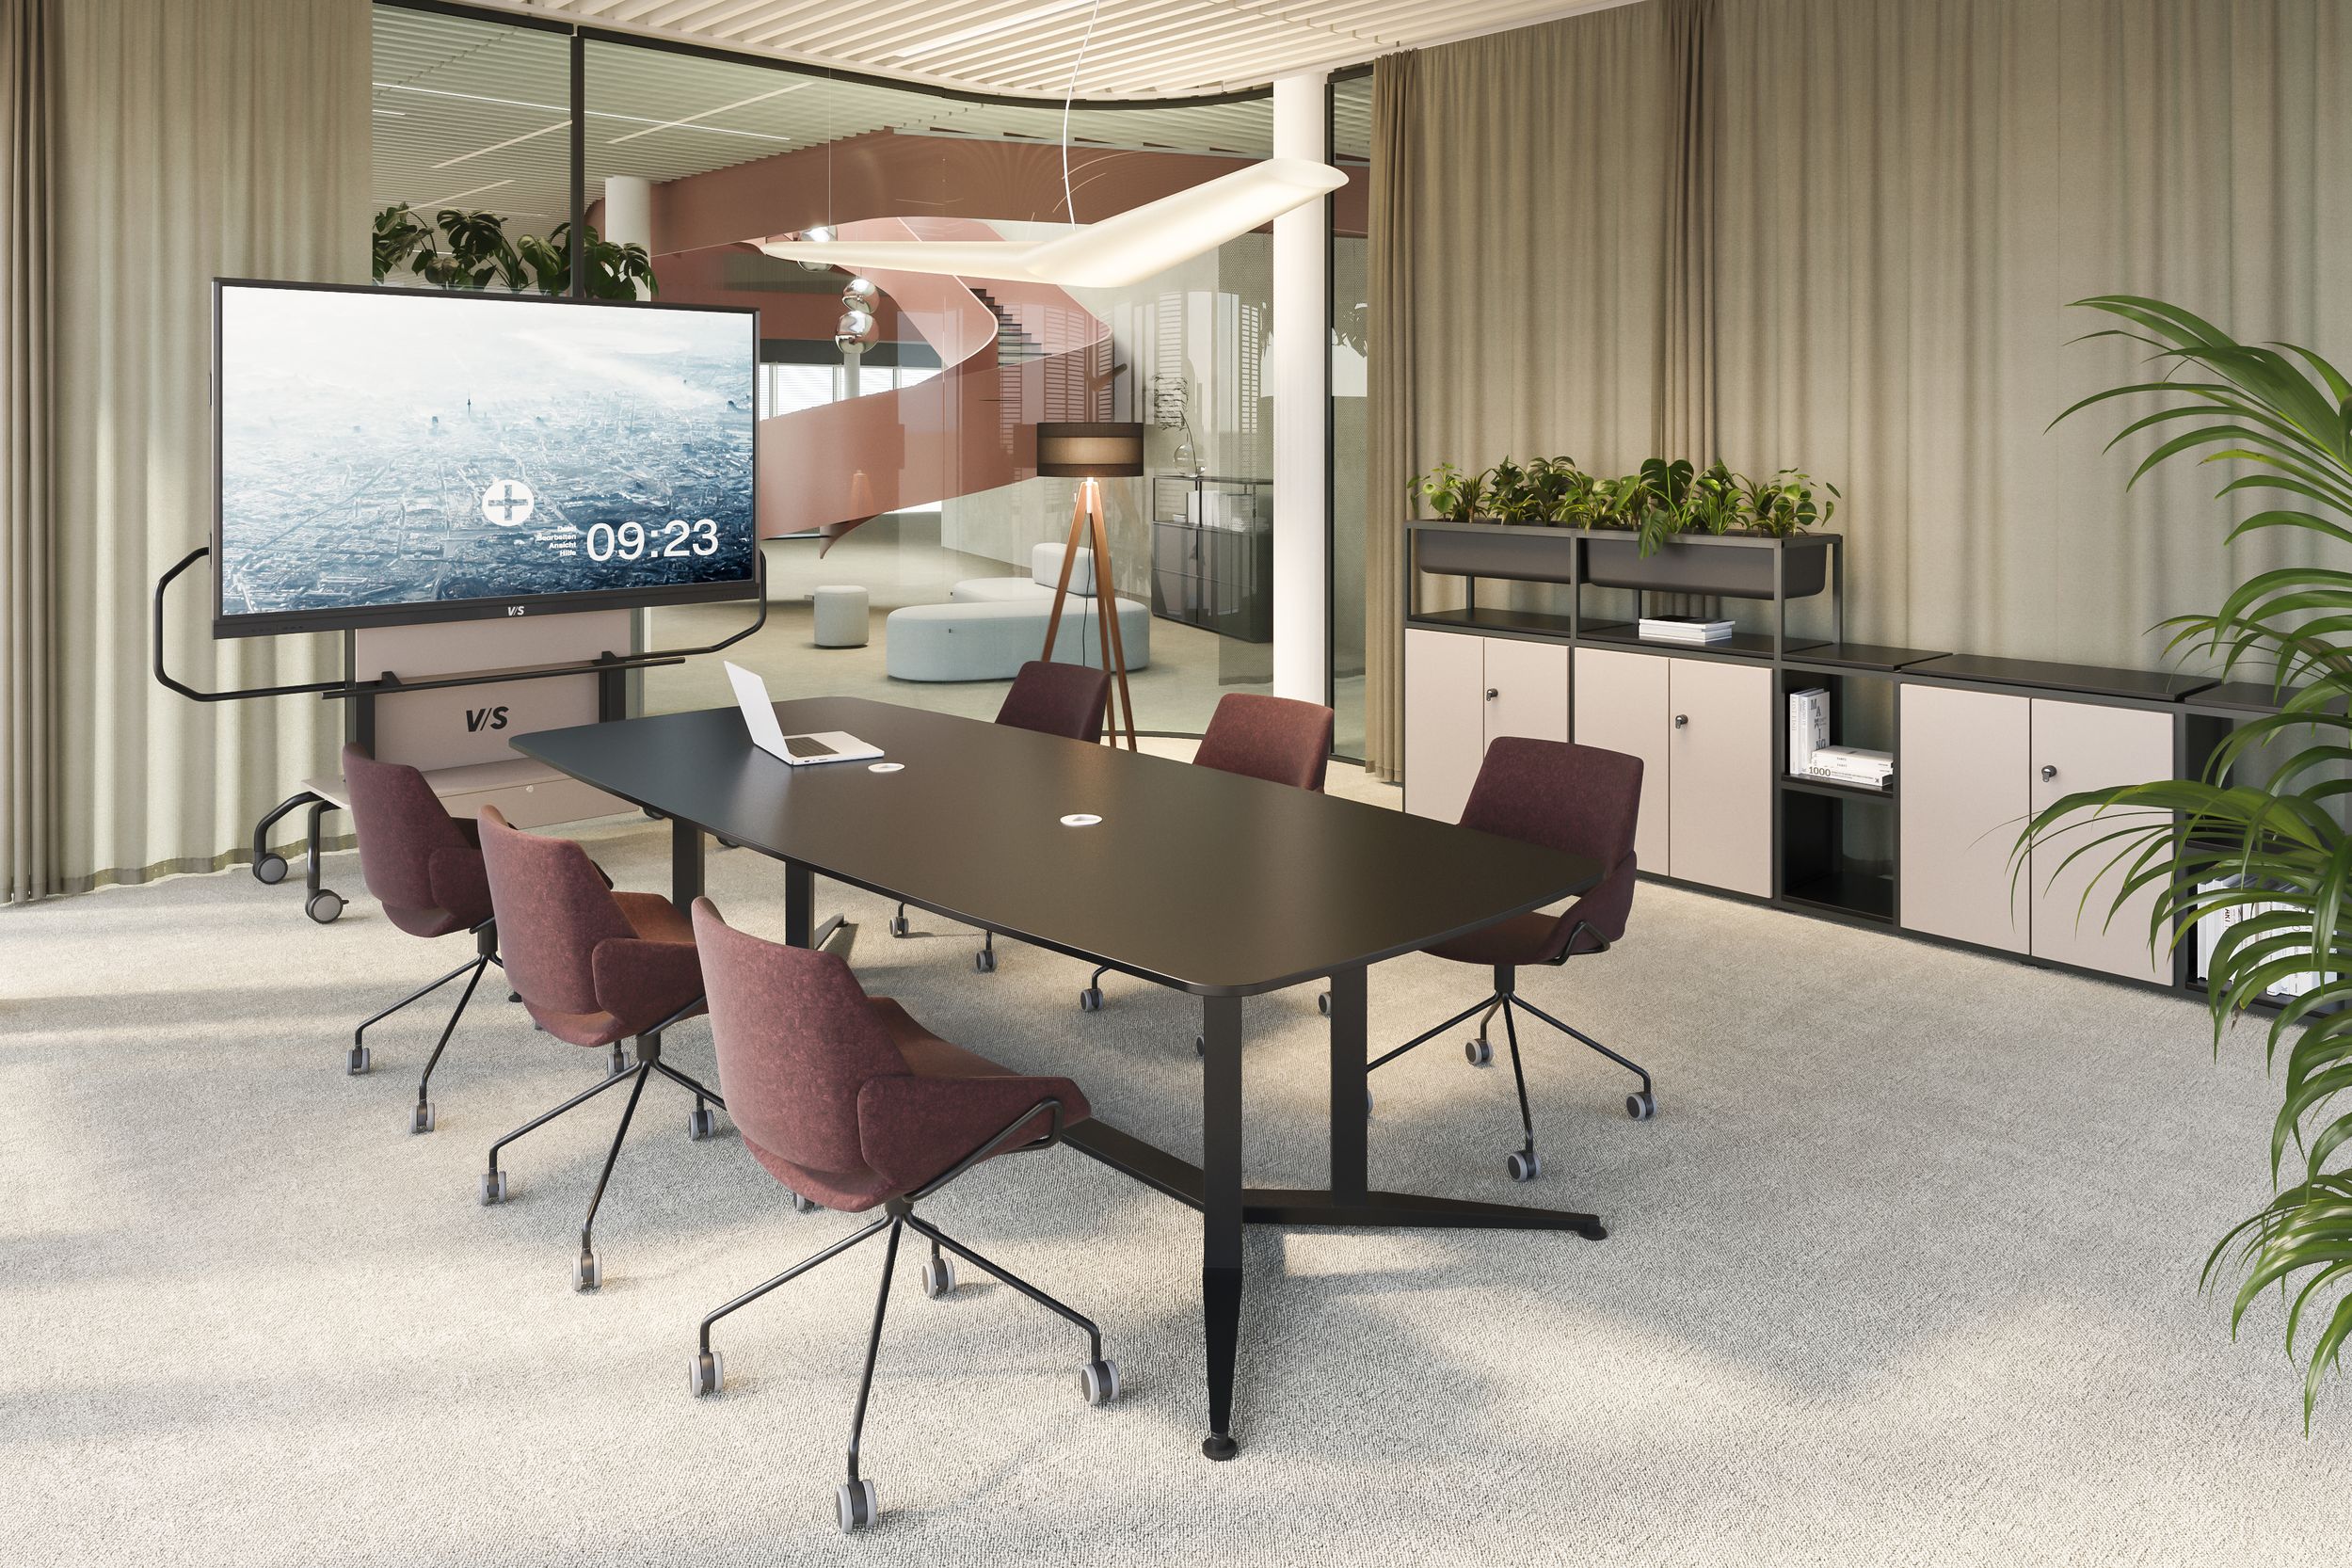
Particularly effective are evenly distributed sound-absorbing surfaces throughout the room. An acoustically effective ceiling makes optimal use of the large unobstructed surface and provides broadband sound absorption. Walls, cupboard surfaces, glass windows and floors can also be acoustically optimised. We use solutions such as suspended acoustic panels, wall absorbers, micro-perforated cupboard fronts, acoustically effective curtains and carpet flooring.
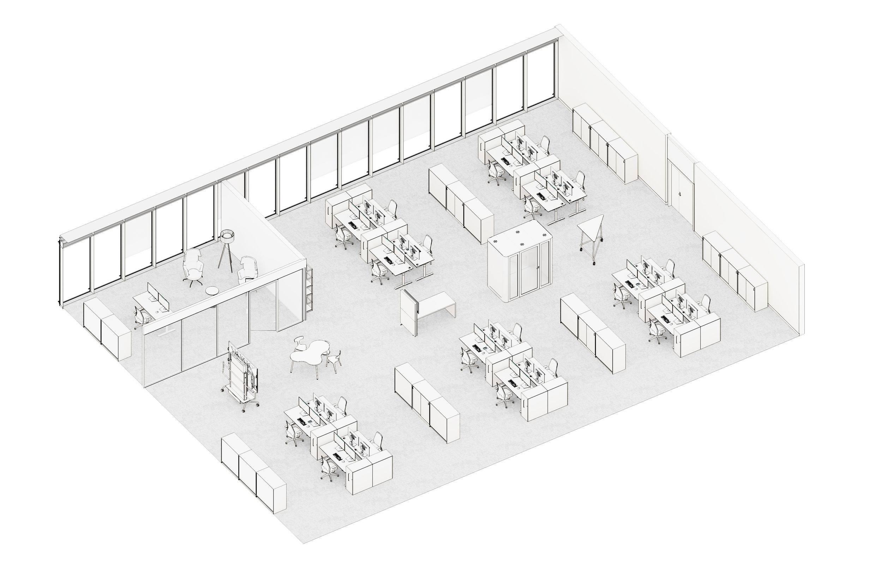
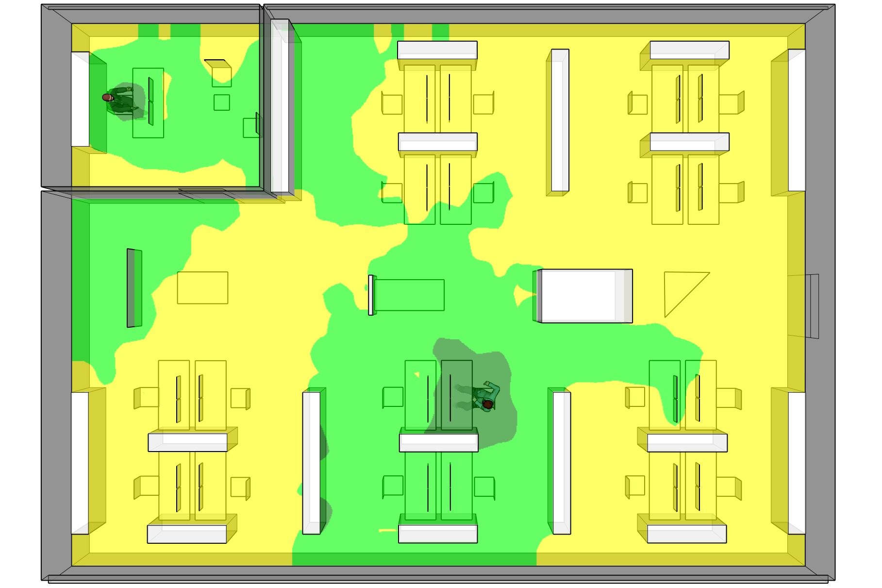
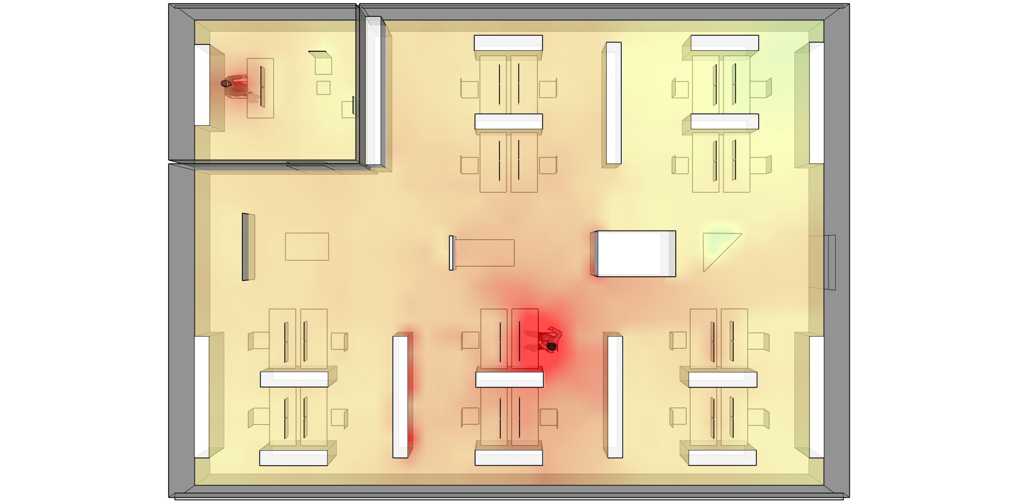
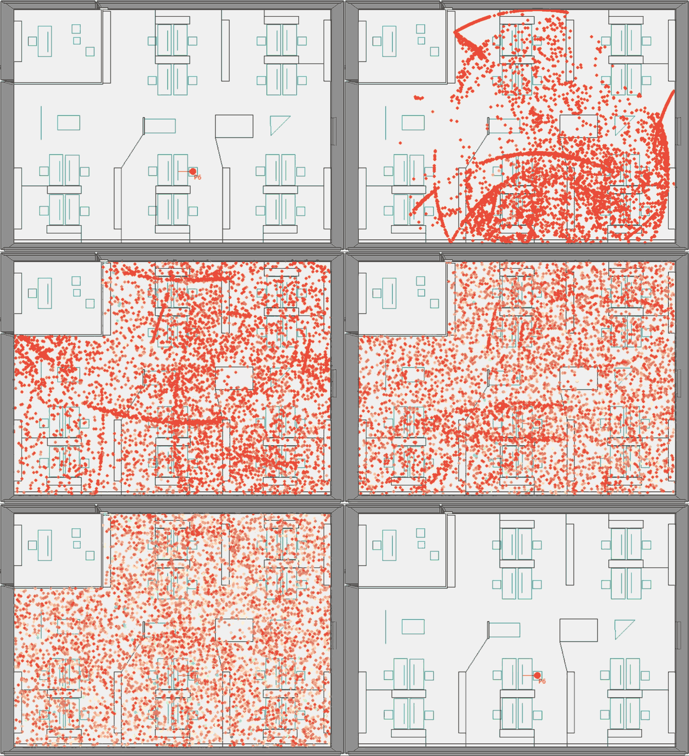
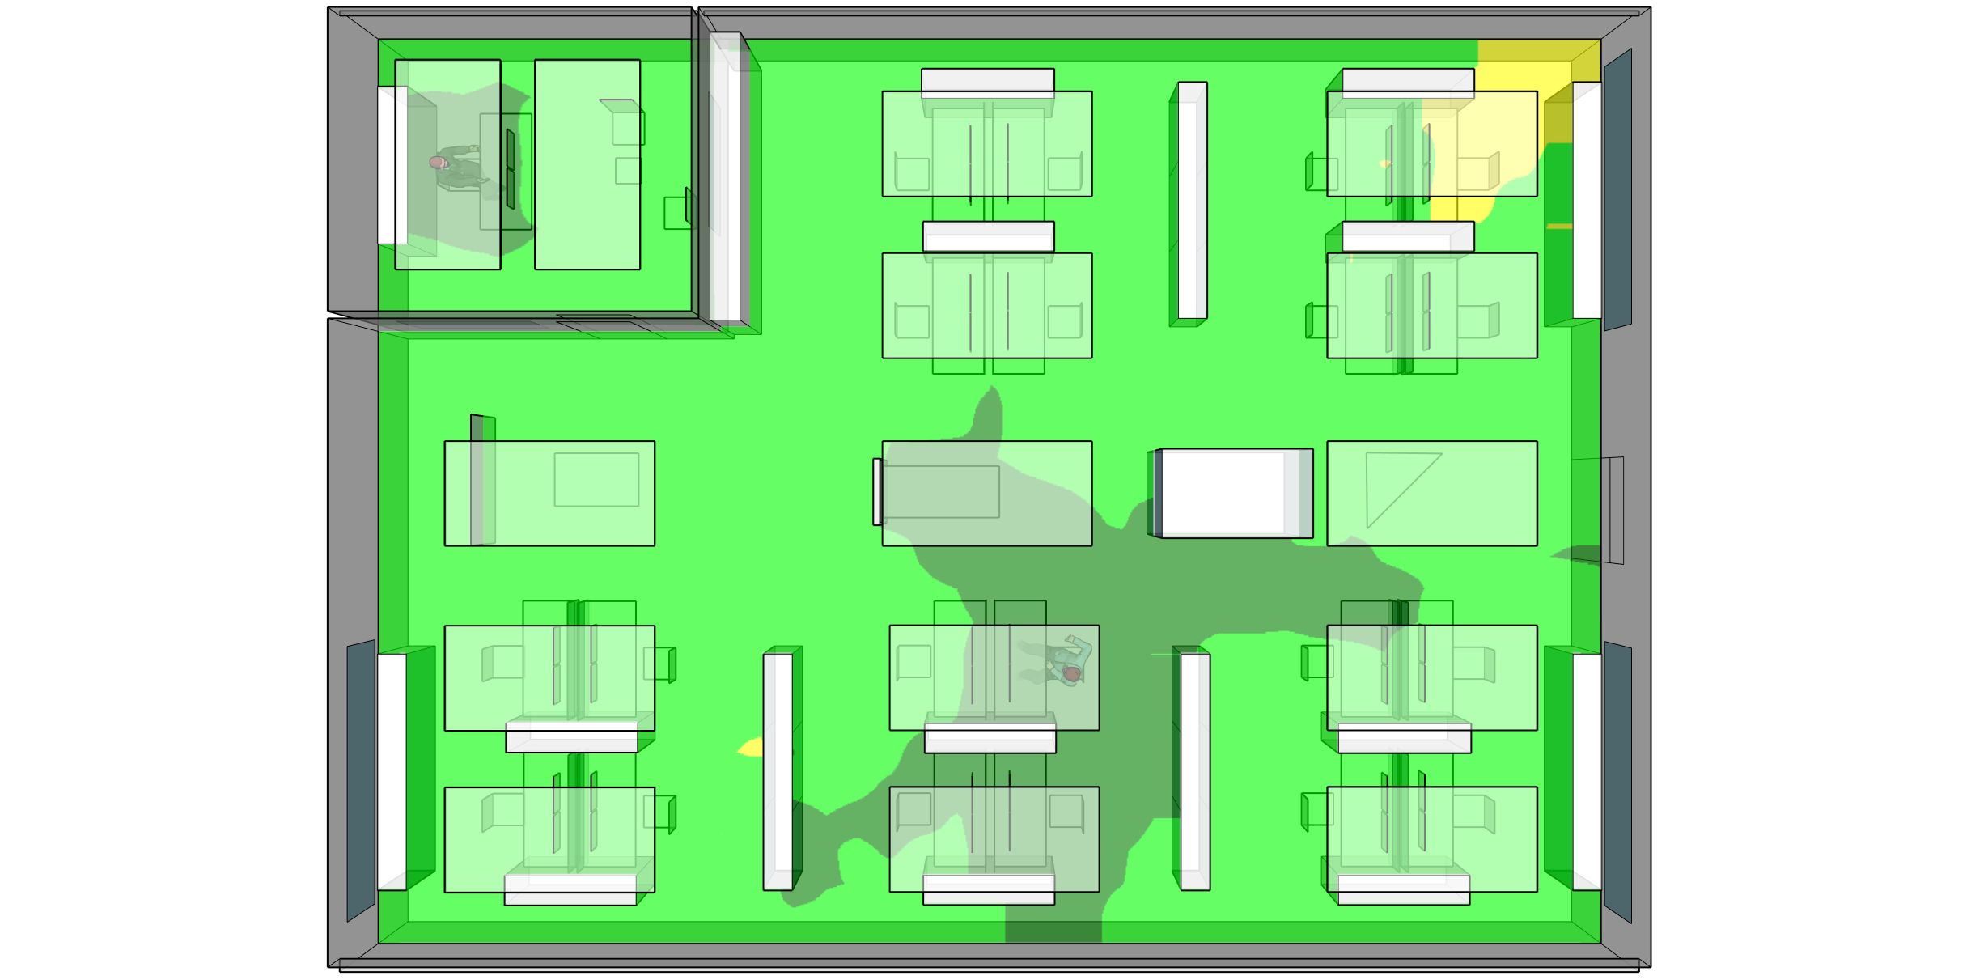
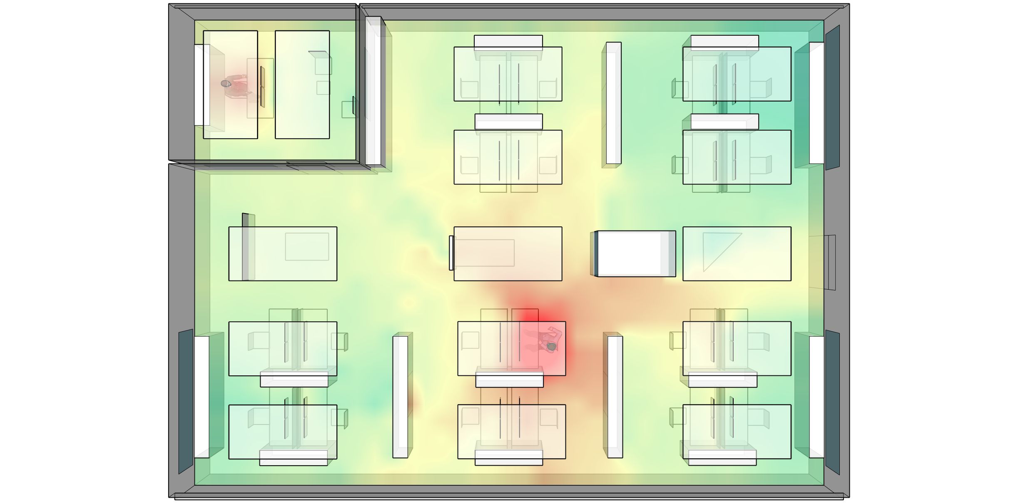
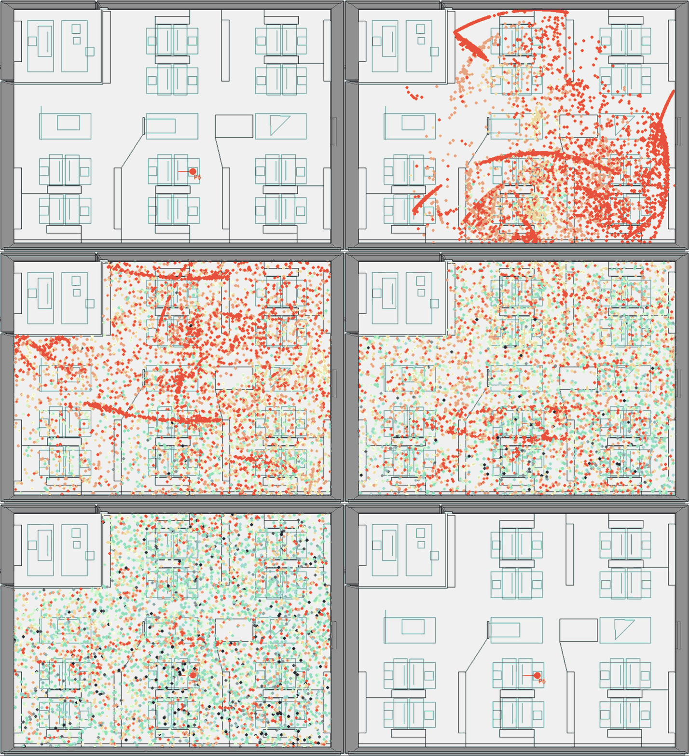
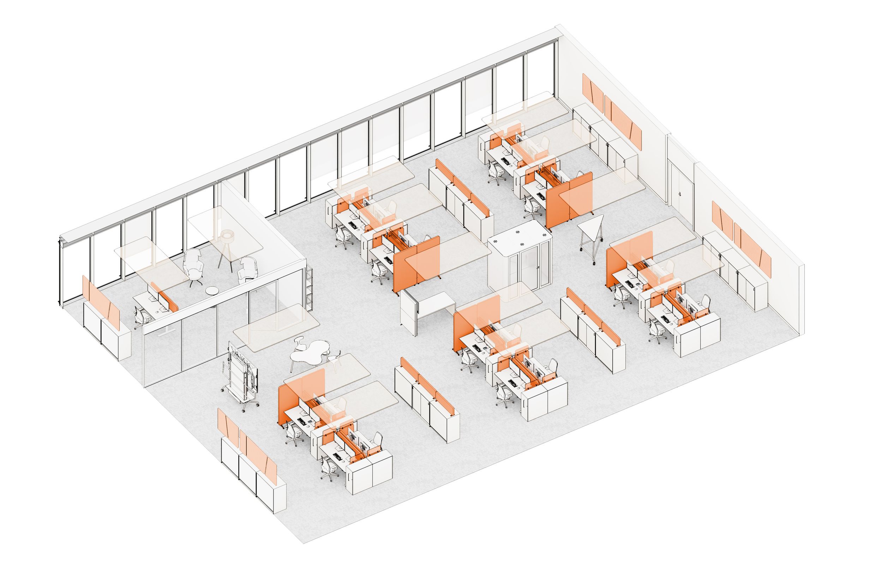
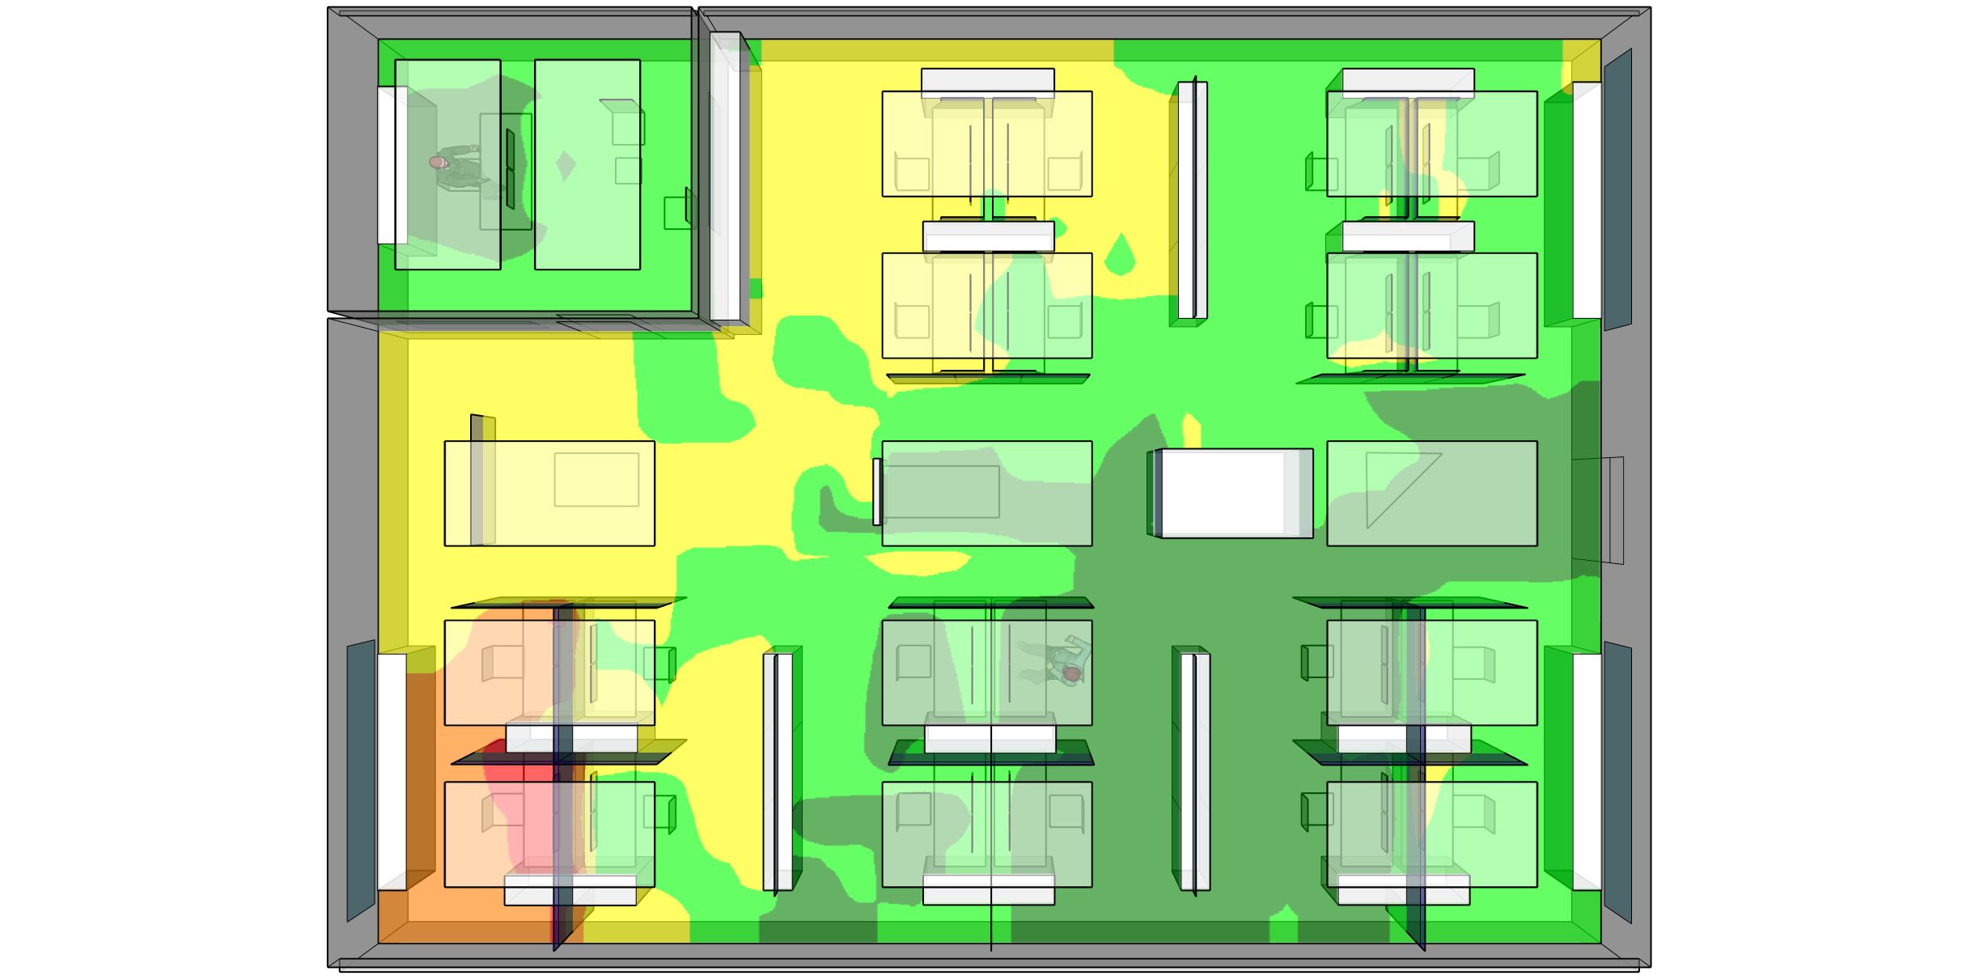
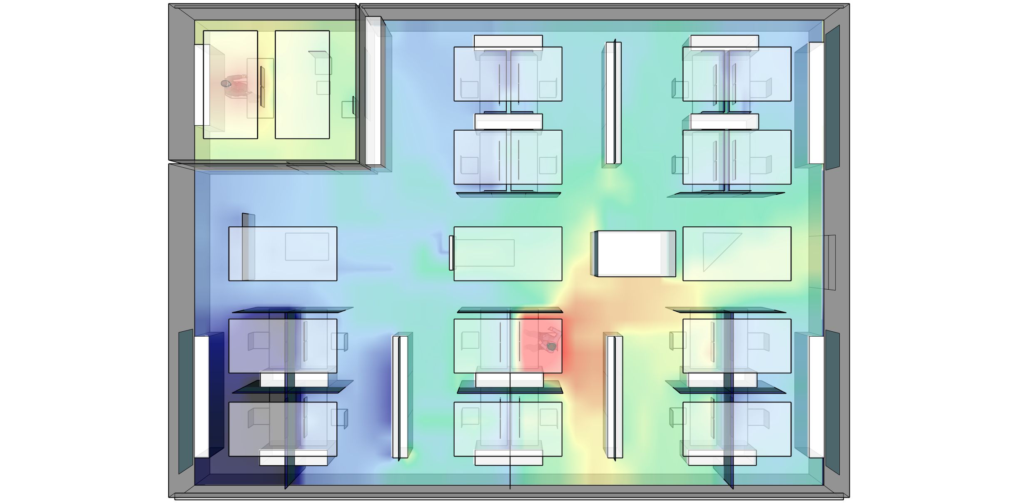
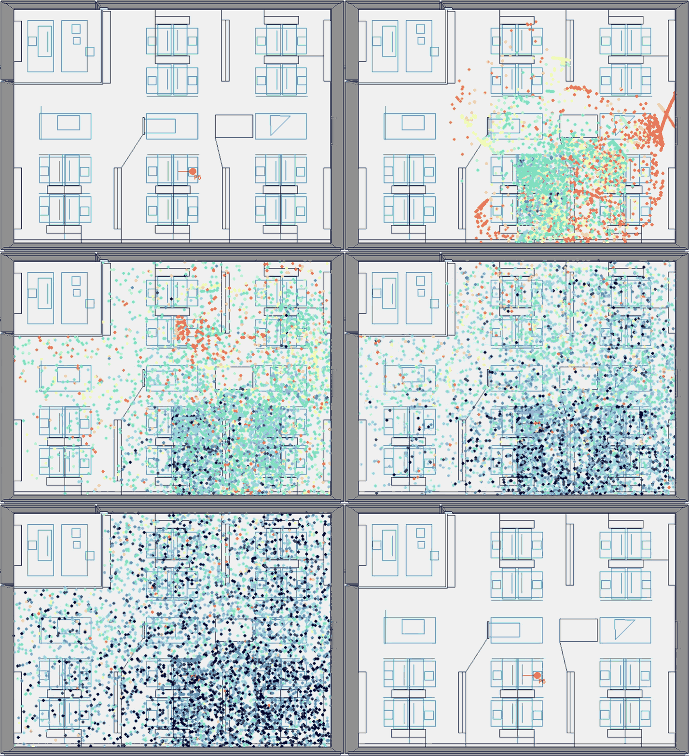
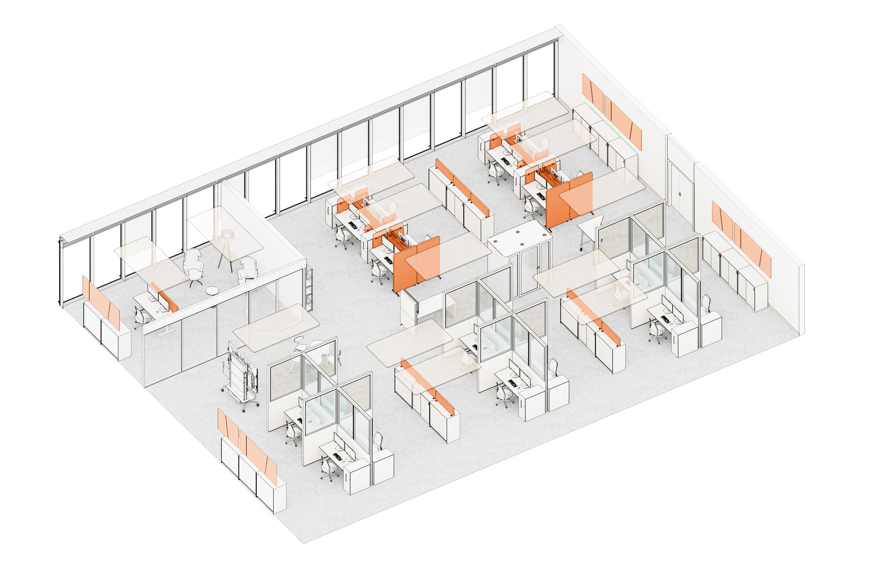
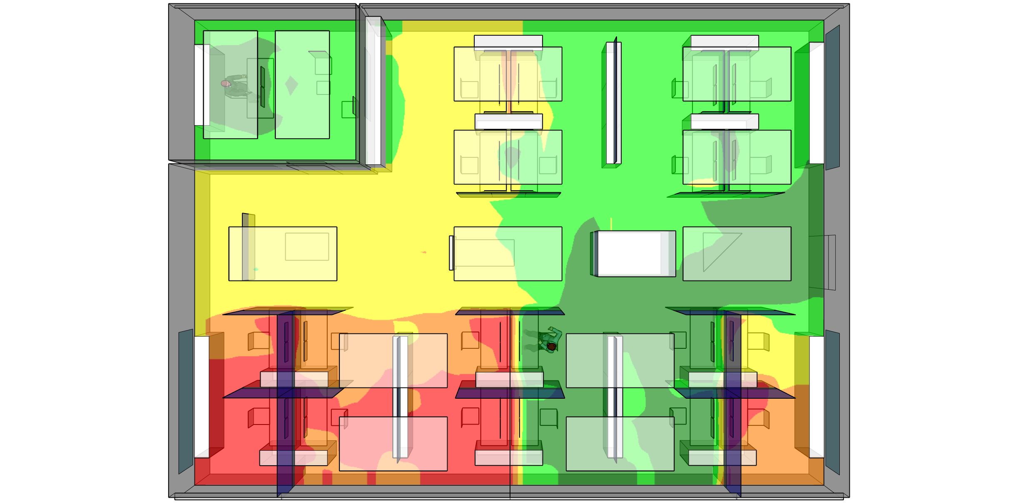
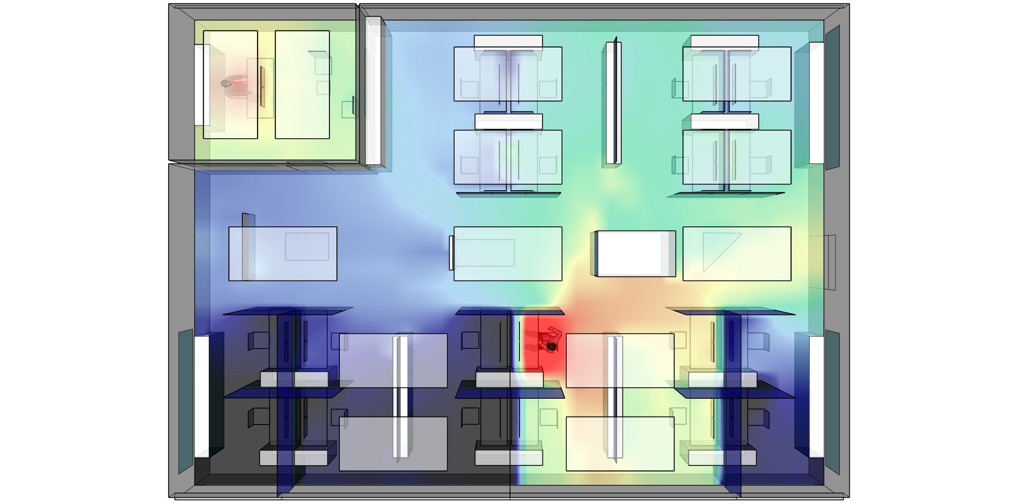
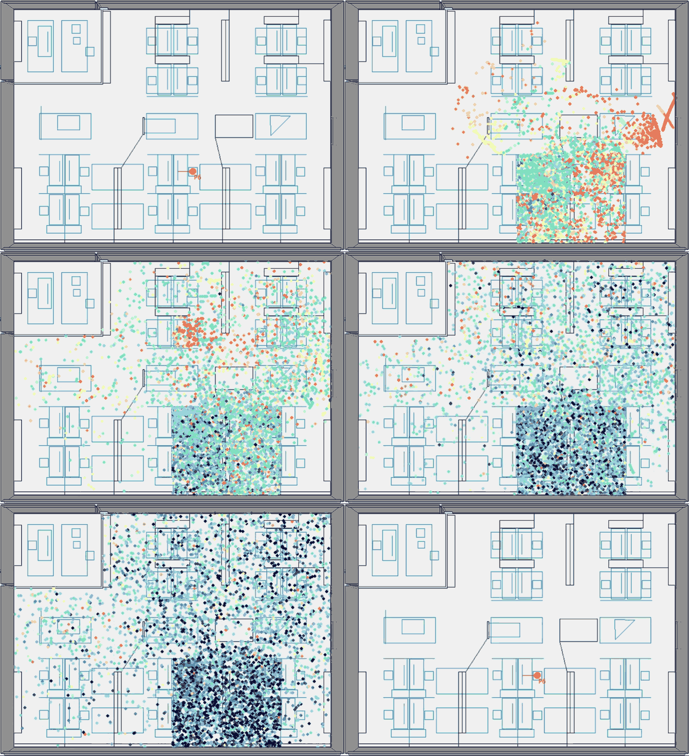
We tested this using a real-life planning example. As a starting point, we used a fully furnished office and gradually added acoustically effective elements. Even we were surprised by how clear the measurement results were.
Hear for yourself!
The 3D models and auralizations were created by our partner, Fuchs Raumingenieure (www.raumingenieur.com).

Professional acoustic measurements by VS
VS offers you a professional acoustic measurement service, carried out by a member of staff specialising in office room acoustics. And if the task becomes more involved and complex? In that case, we bring our specialist acoustic engineering firm on board as a project partner. At the end of our investigations, we provide clear and specific recommendations on how you can improve the room acoustics in your office environment.
Step 1: Preliminary discussion and explanation
Basic information on room acoustics and clarification of the next steps.
Step 2: Acoustic measurement
Measurement of the reverberation time in the rooms in question.
Step 3: Selecting suitable acoustic products
Selecting specific acoustic elements depending on the room layout, and calculating their effect.
Step 4: Expertise and Quotation
Developing and refining expertise and the offering.
Step 5: Order placement, delivery and installation
Delivery to the desired location and professional installation of the acoustic elements.


Let us measure!
- +49 9341 88-0
- Contact request Sales
Acoustics in practice: effective products from VS
You might also be interested in

Do you know someone else who may be interested?