Last search queries

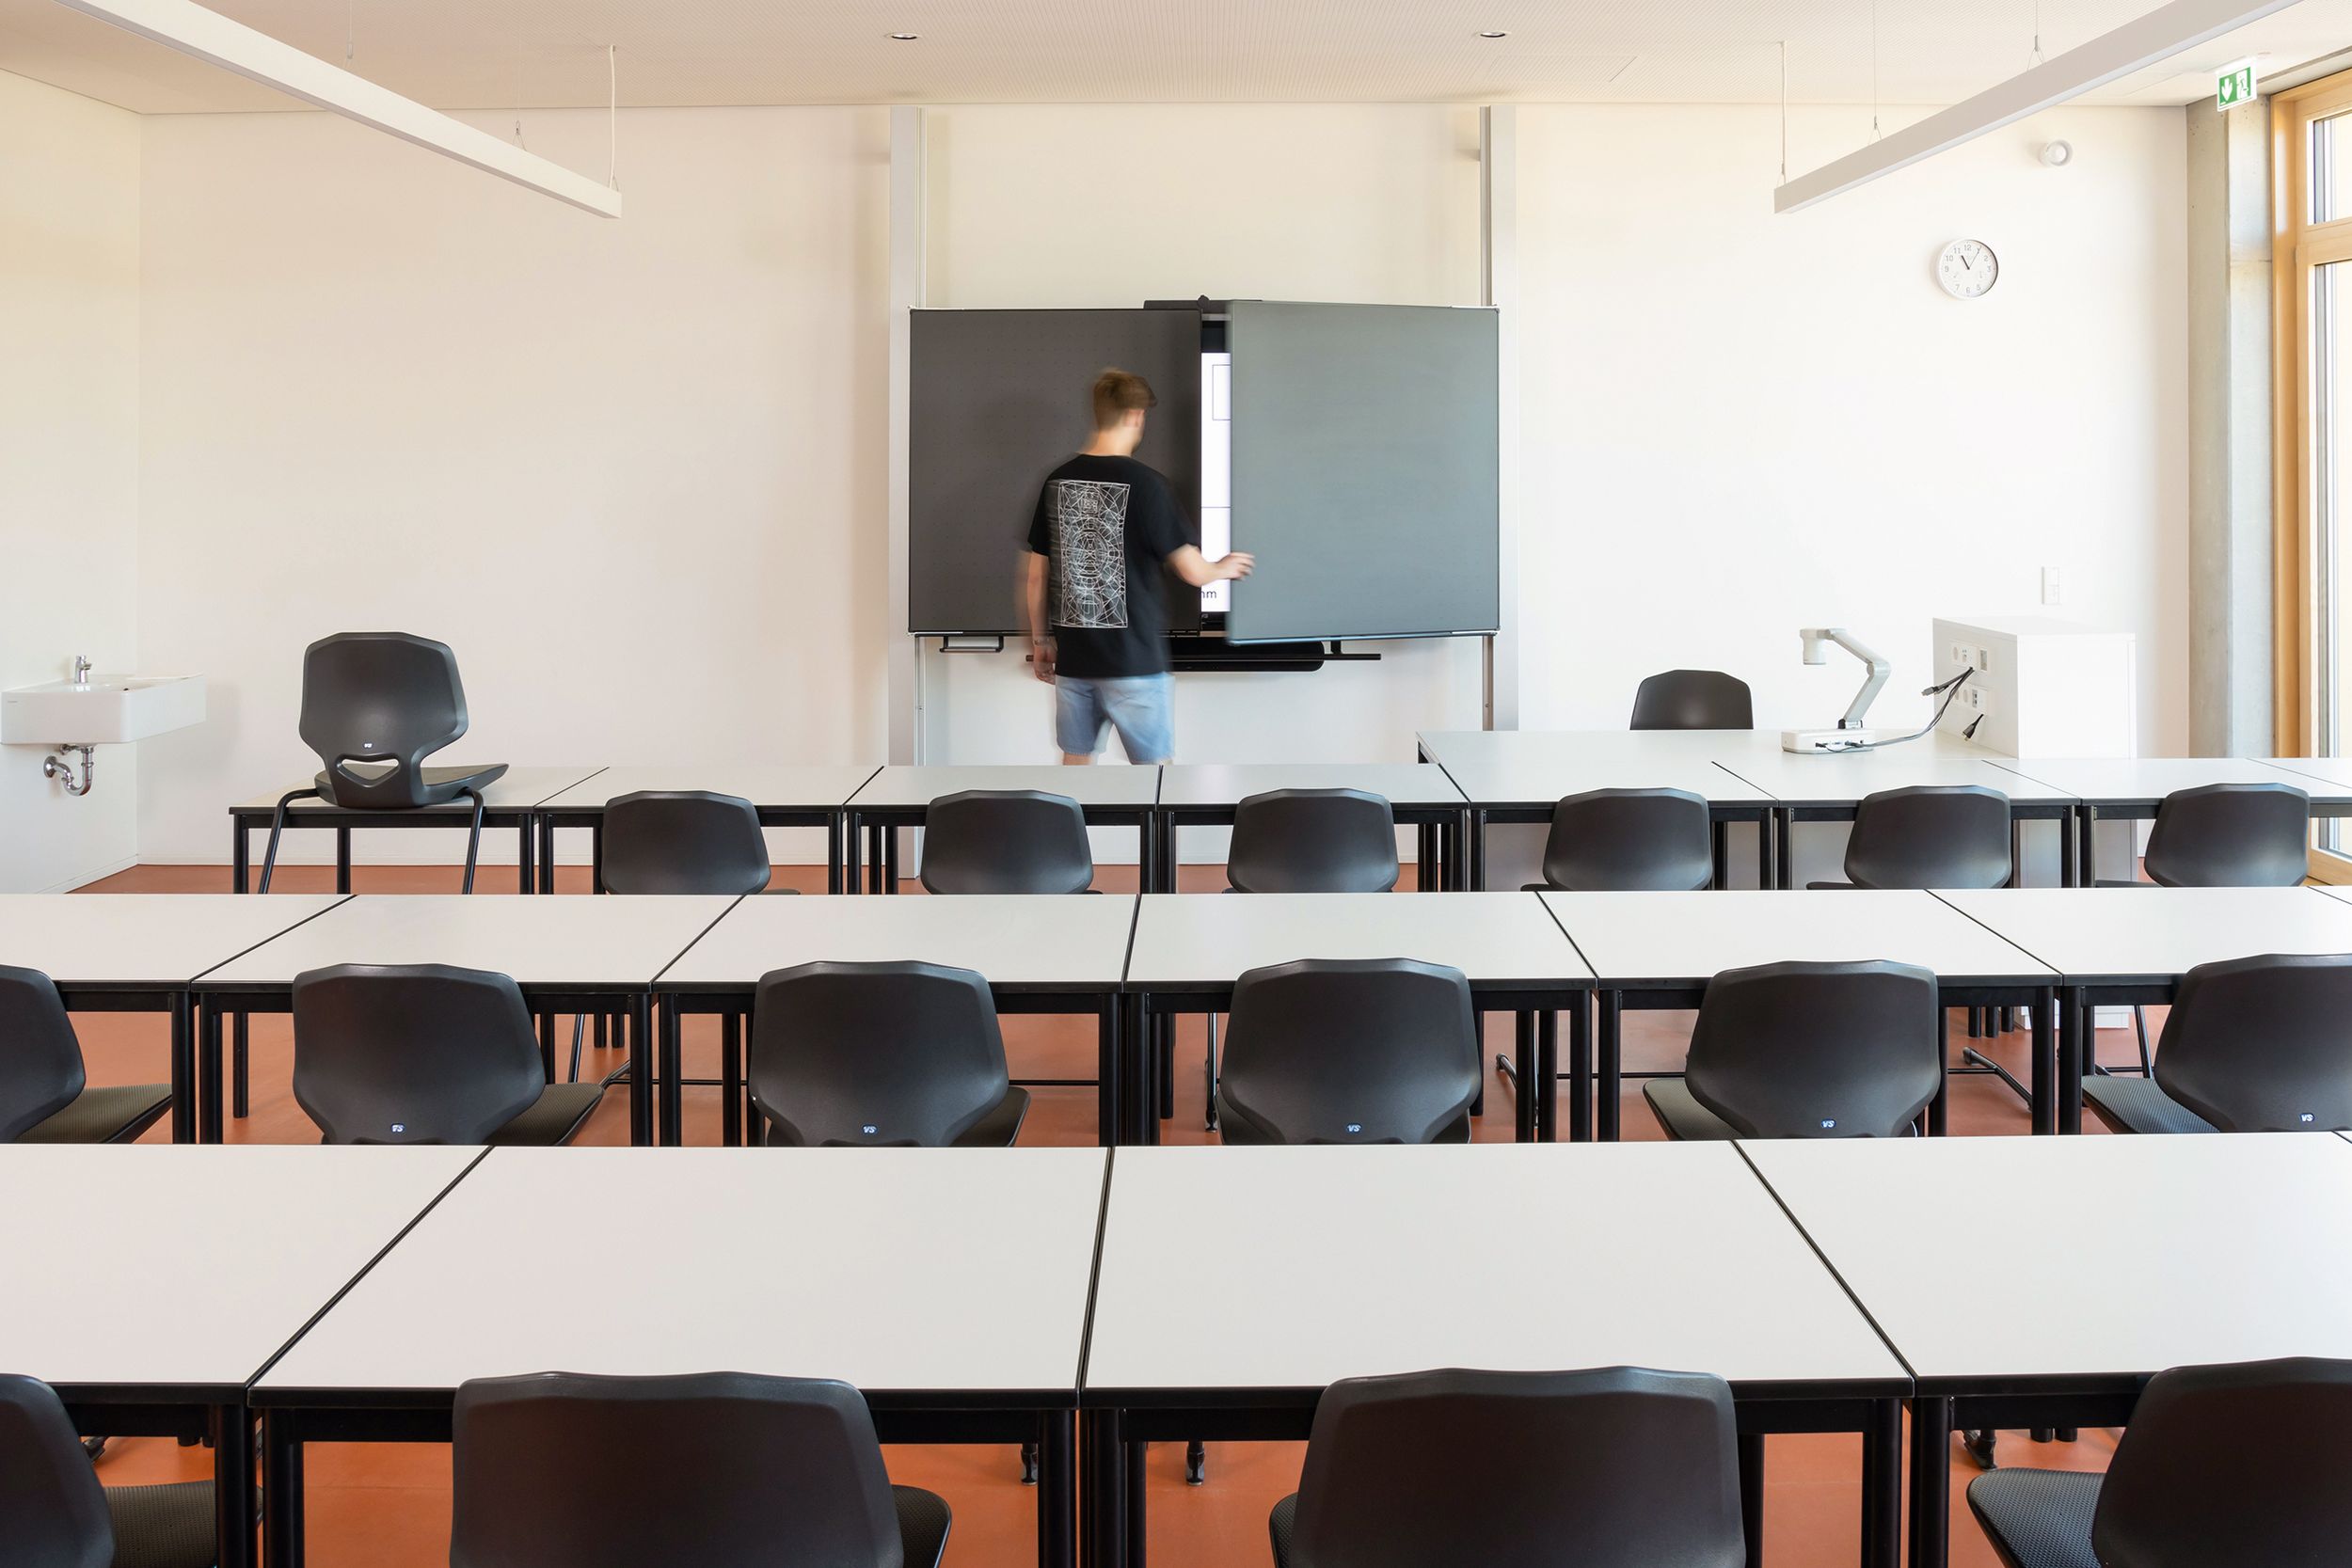
A student moves a whiteboard panel next to the VS-S-P3 display in the classroom at the Osterburken All-Day High School. Digital and analog work are combined.

Ganztagsgymnasium Osterburken

 In 2024, we had the privilege of equipping the Osterburken All-Day High School with its diverse learning and communal spaces—including interactive displays in every room.


In this rural area north of Heilbronn, this replacement building has become much more than just a school: The Osterburken All-Day High School is a living space that uniquely combines learning, social interaction, and community for approximately 450 students.  

The three-part building structure blends into the hillside and creates courtyards with varying atmospheres—from a landscaped amphitheater to a quiet grove of trees. Inside, the building follows a central circulation axis that facilitates both social interaction and movement. The auditorium opens onto the stage and music rooms; the cafeteria serves as both a gathering place and a quiet study area. Classrooms for younger students are designed as “home rooms”—intended to provide orientation and a sense of security in their new school routine. 

VS was commissioned to furnish the classrooms. In addition to the furniture, this included interactive displays with soundbars and conference systems. Depending on the room, the displays were supplemented with different types of whiteboard panels. This allows for a combination of digital and analog work.

The Osterburken All-Day High School thus created a learning and living space that demonstrates how modern school equipment, architectural quality, and pedagogical diversity complement one another in a meaningful way.

Architecture: Muffler Architekten
Client: City of Osterburken
Photography: VS
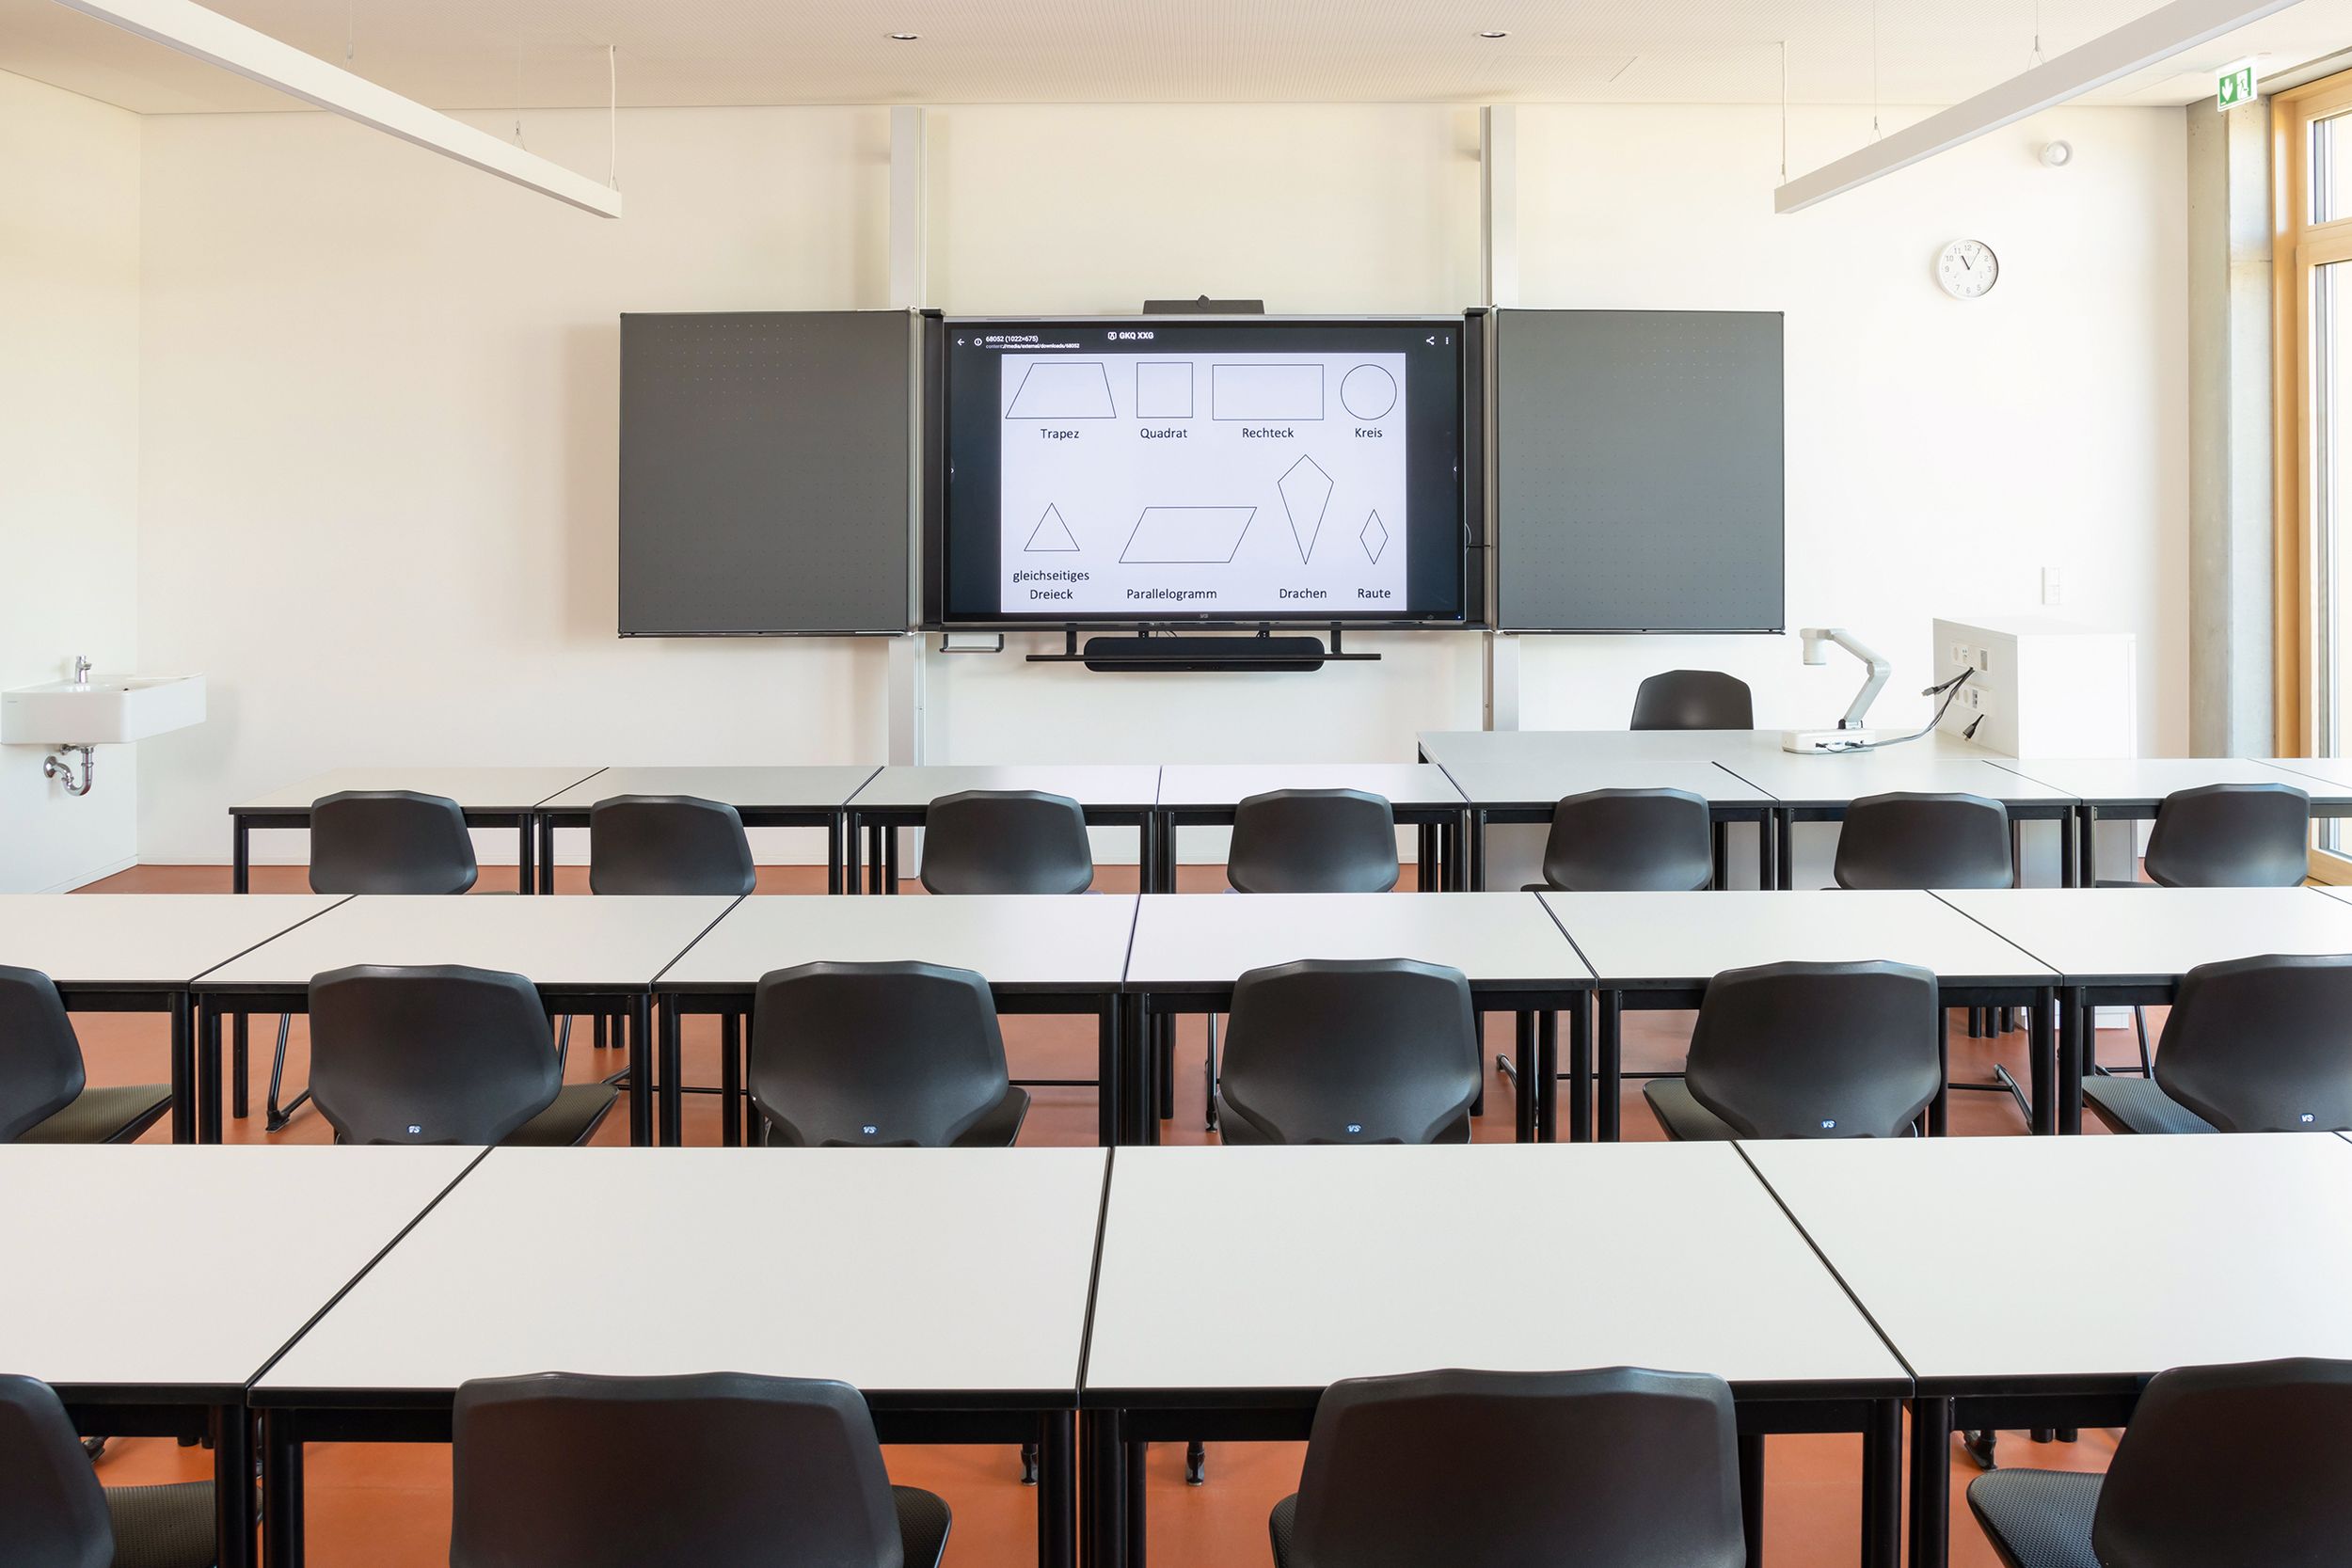
Unterrichtsraum im Ganztagsgymnasium Osterburken mit VS-S-P3 Display, vier Tafelflächen per Gegengewicht höhenverstellbar, ergänzt um Soundbar, Videokonferenzsystem und Dokumentenkamera am Lehrertisch.
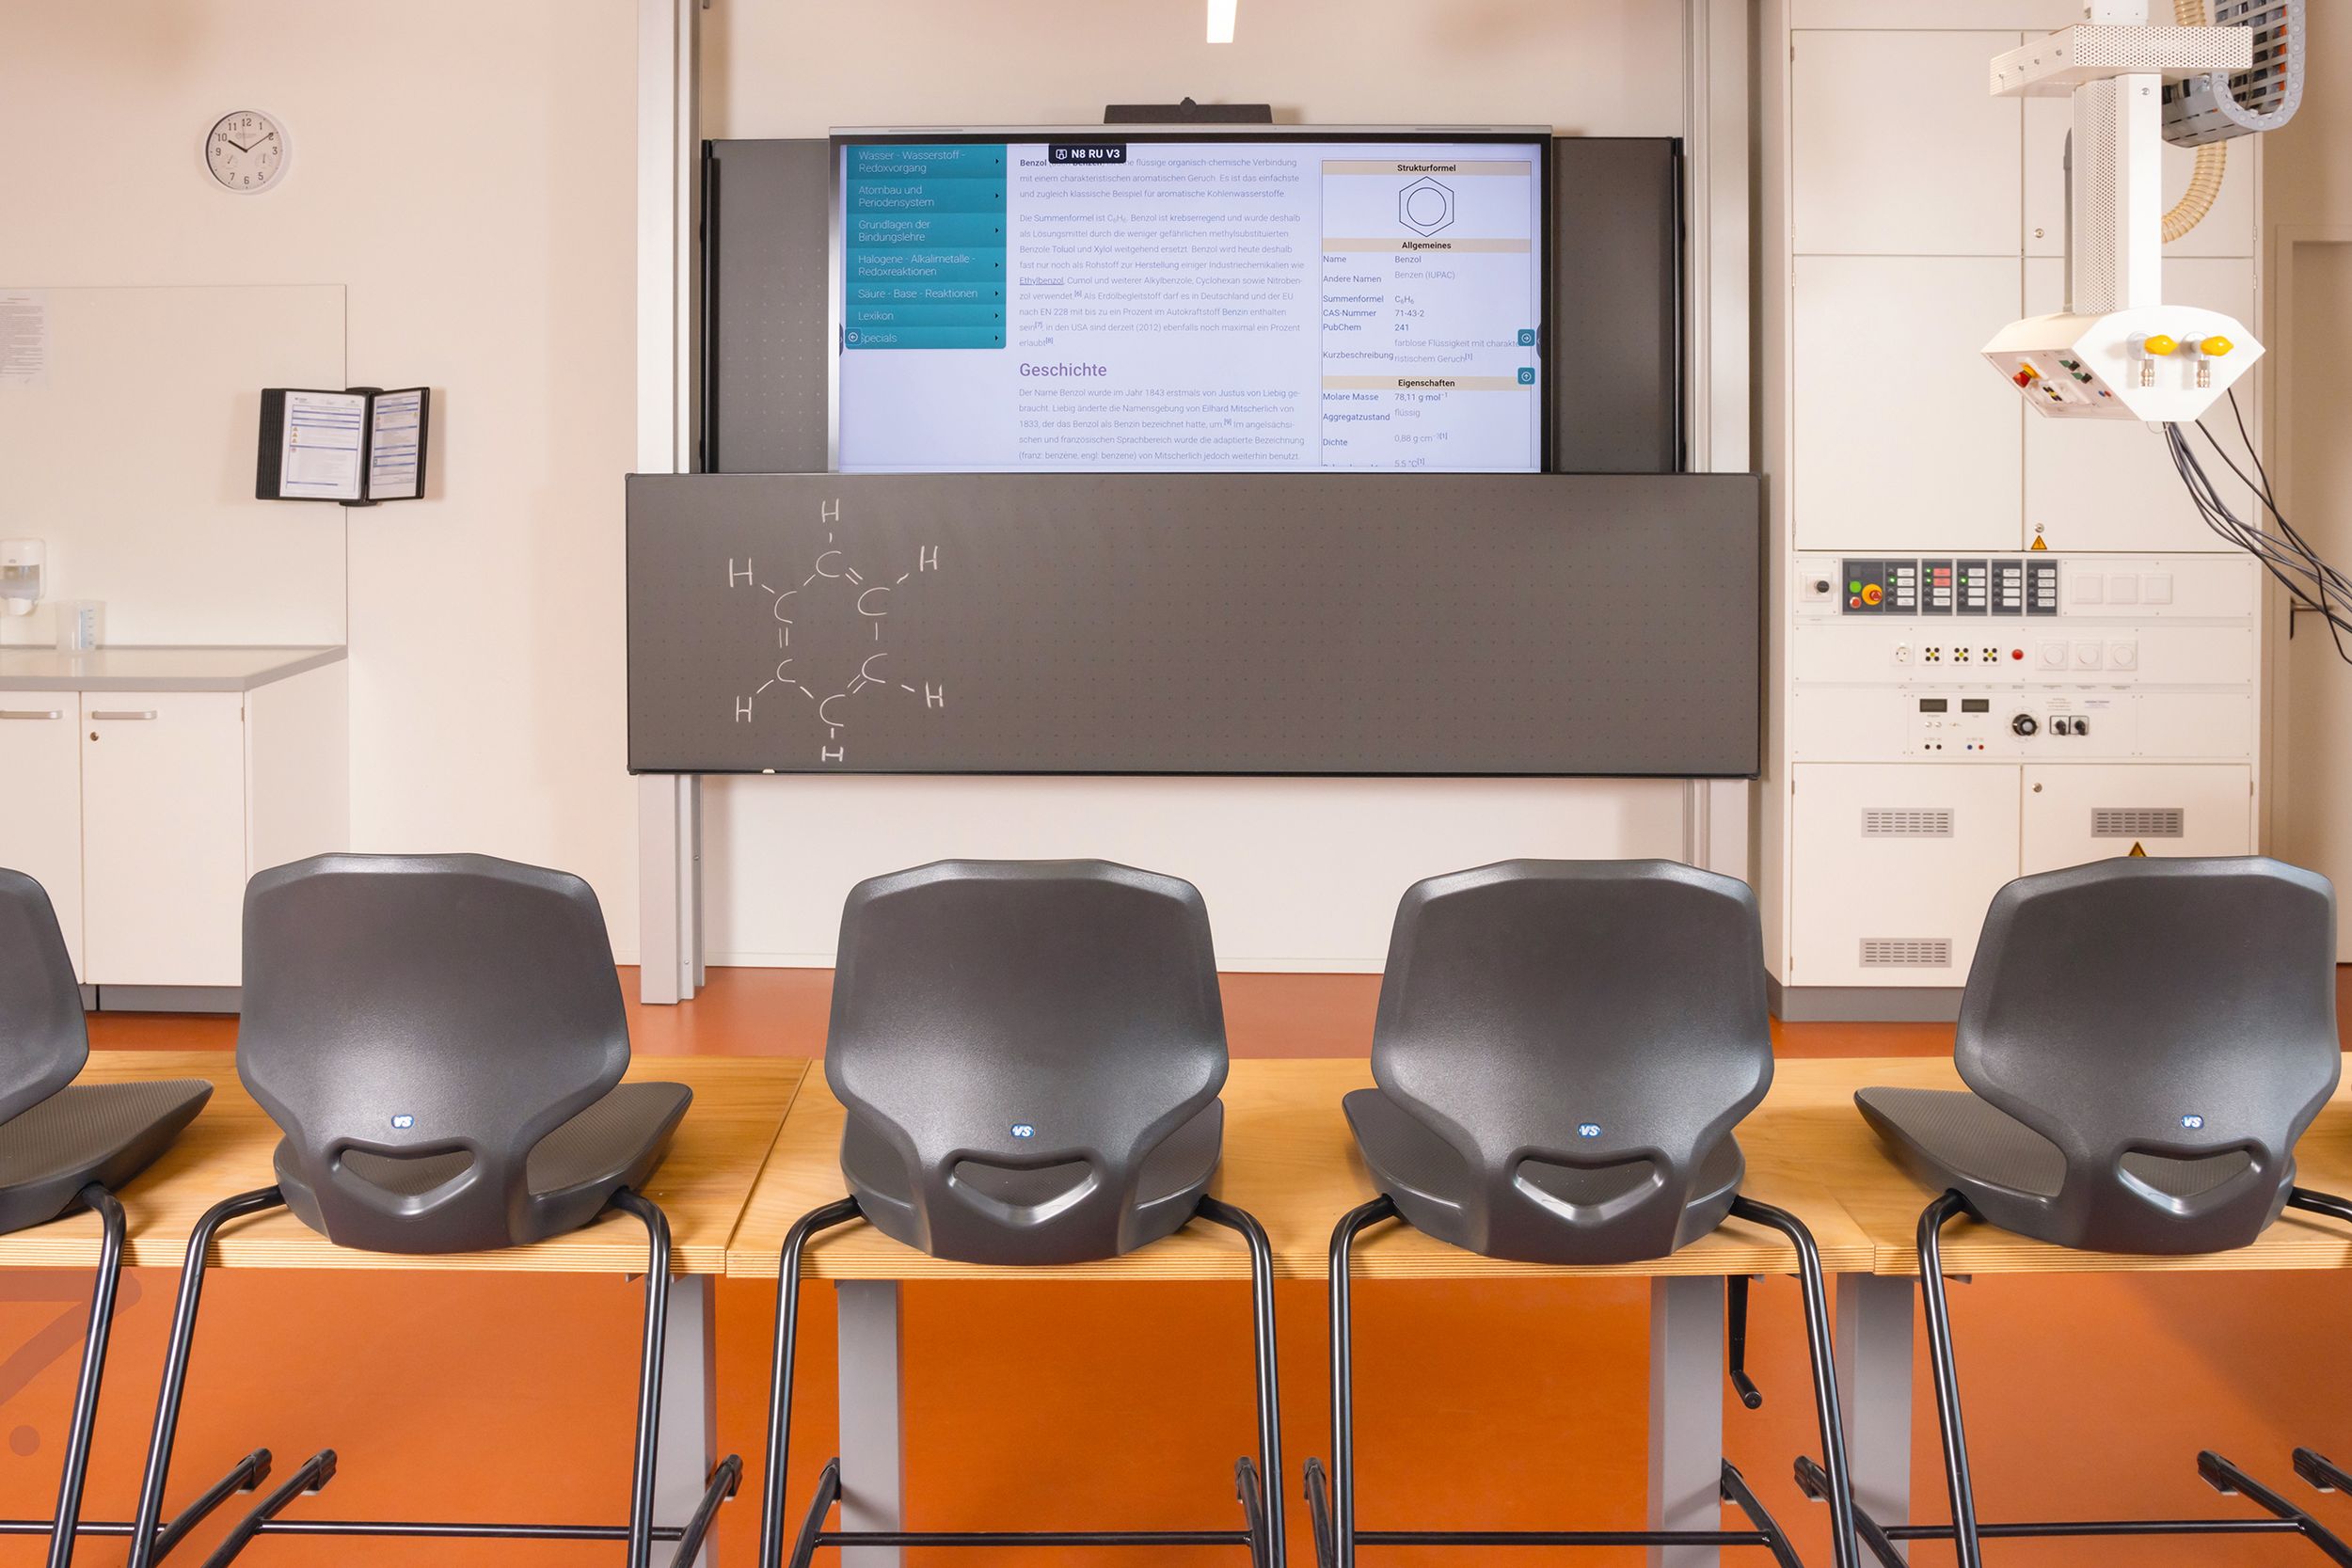
Chemie-Fachraum im Ganztagsgymnasium Osterburken mit VS-S-P3 Display, unabhängig verschiebbarer Tafelfläche mit Benzolformel, Soundbar und Videokonferenzsystem per Gegengewicht höhenverstellbar.
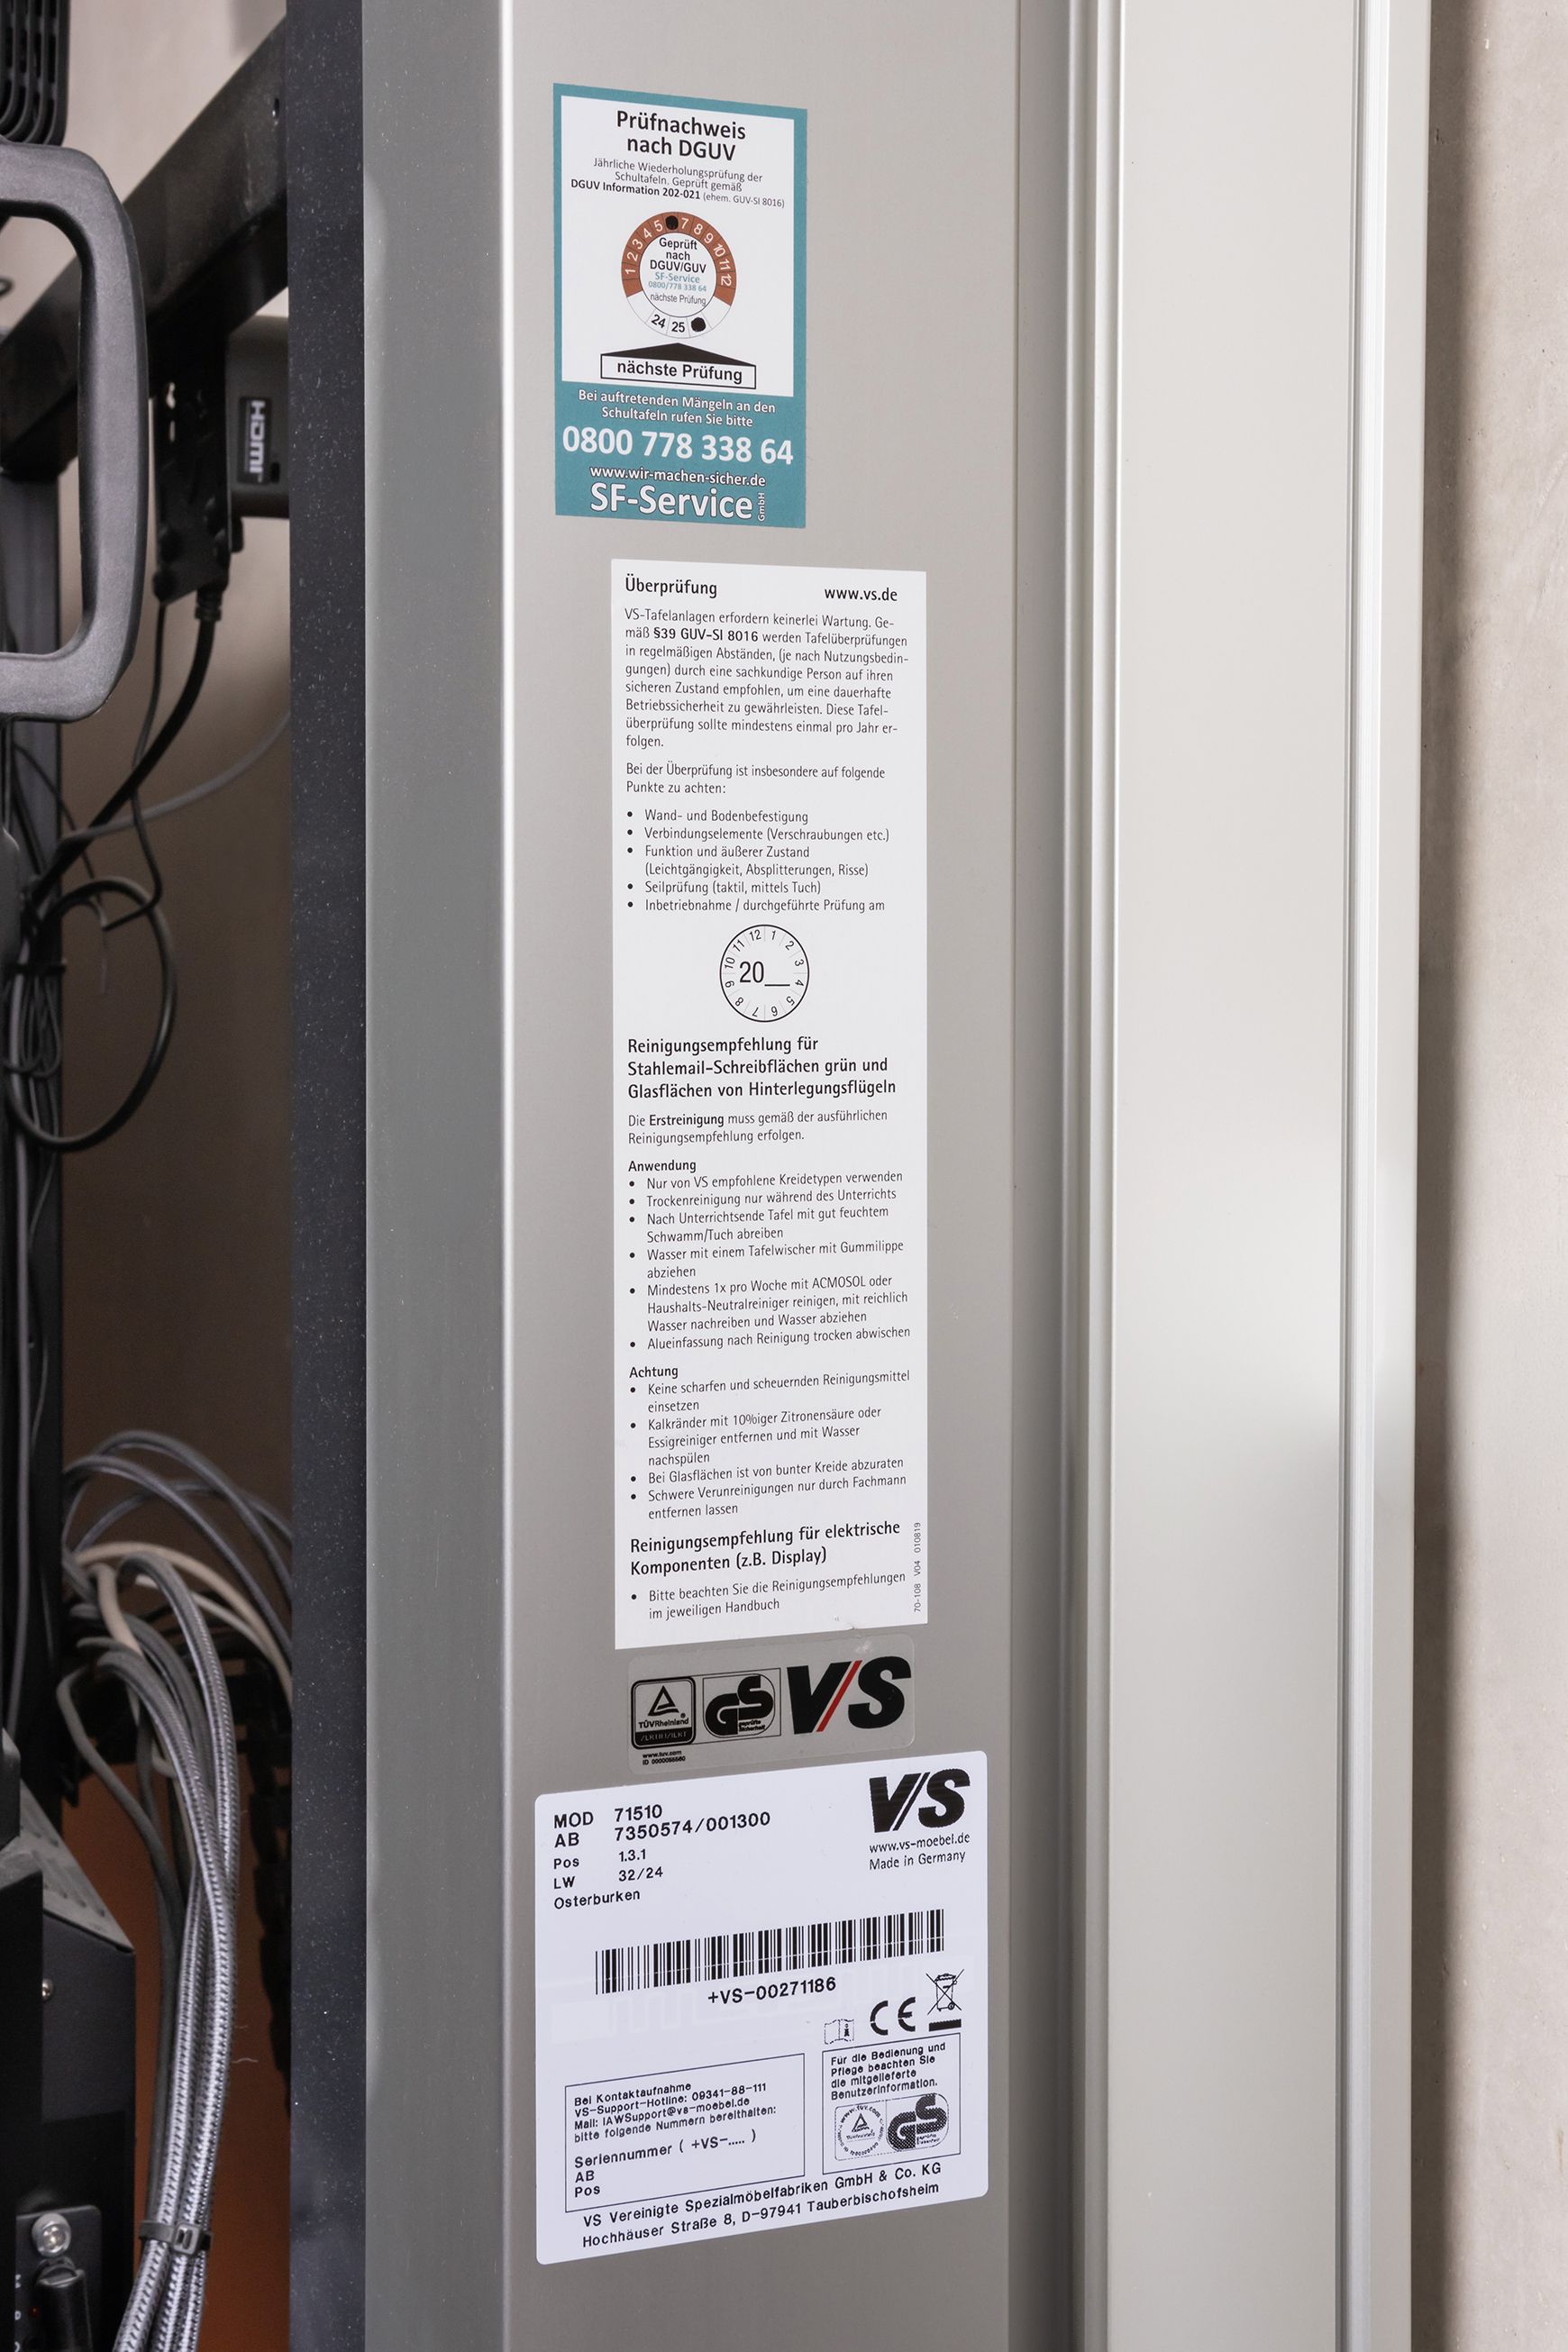
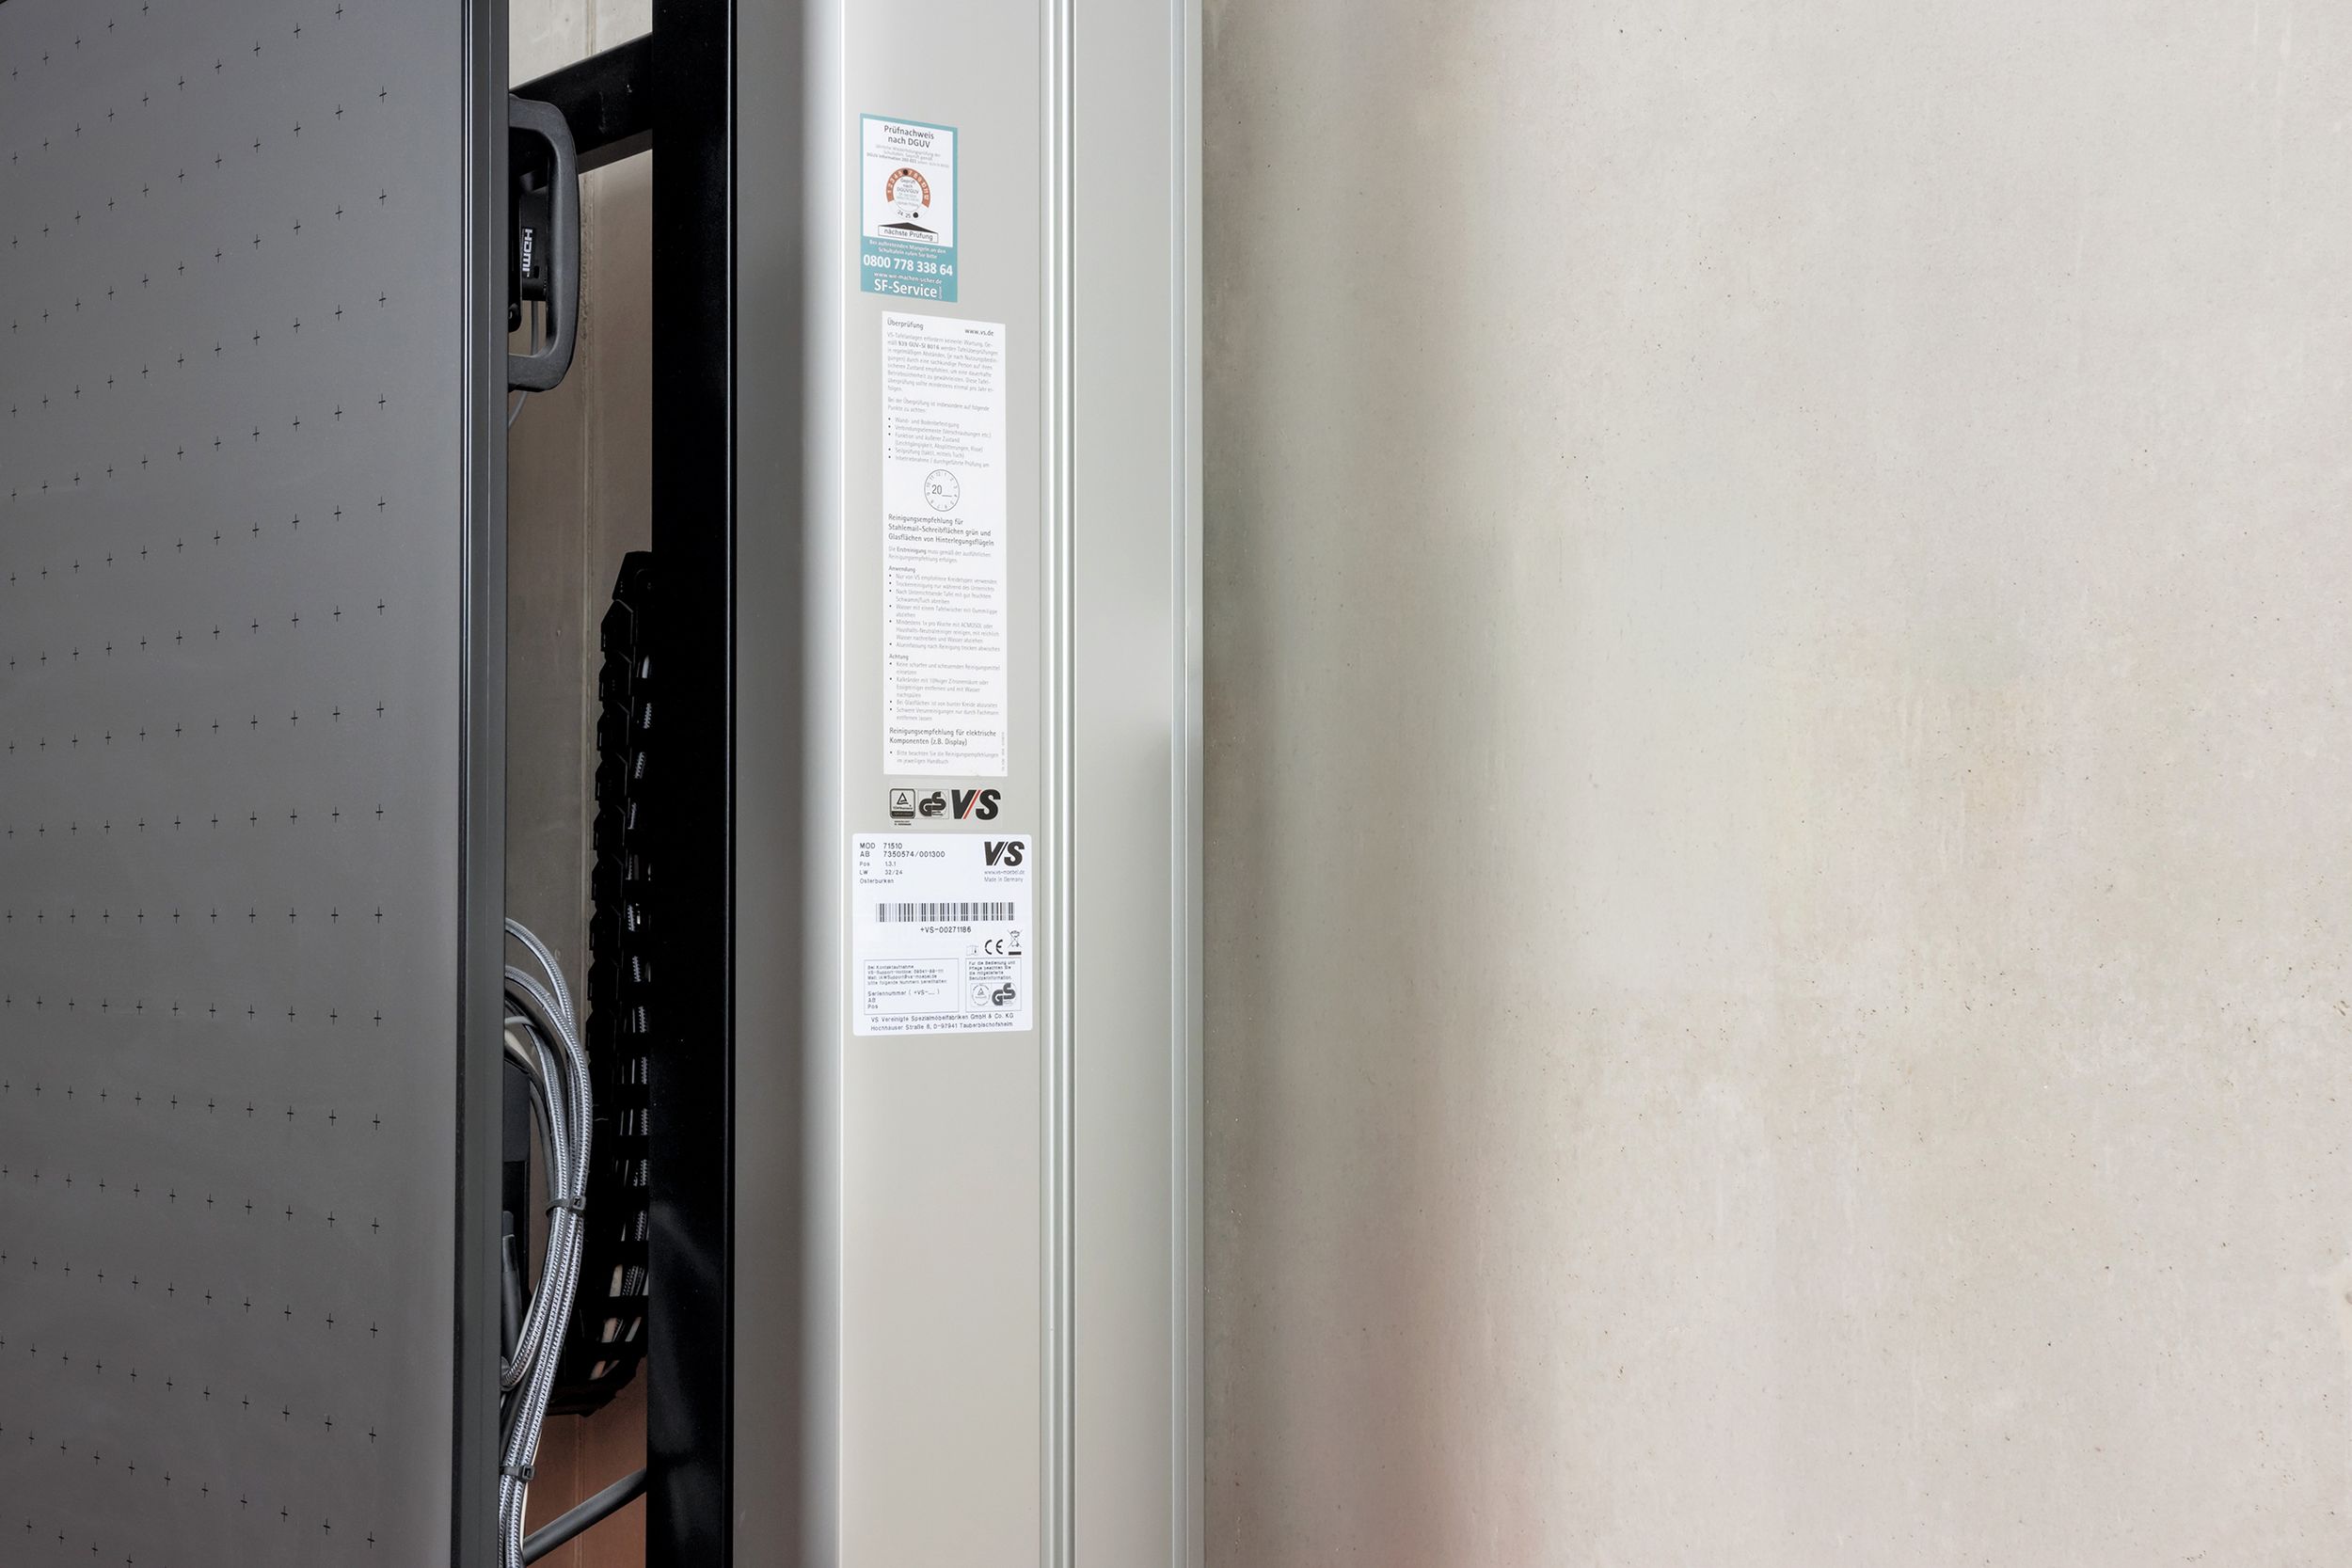
Side posts of the VS desk system at the Osterburken All-Day High School—featuring a nameplate, DGUV certification, and shielded cables for height adjustment.

© VS

© VS

© VS

© VS

© VS

© VS

© VS

© VS

© VS

© VS

© VS

© VS

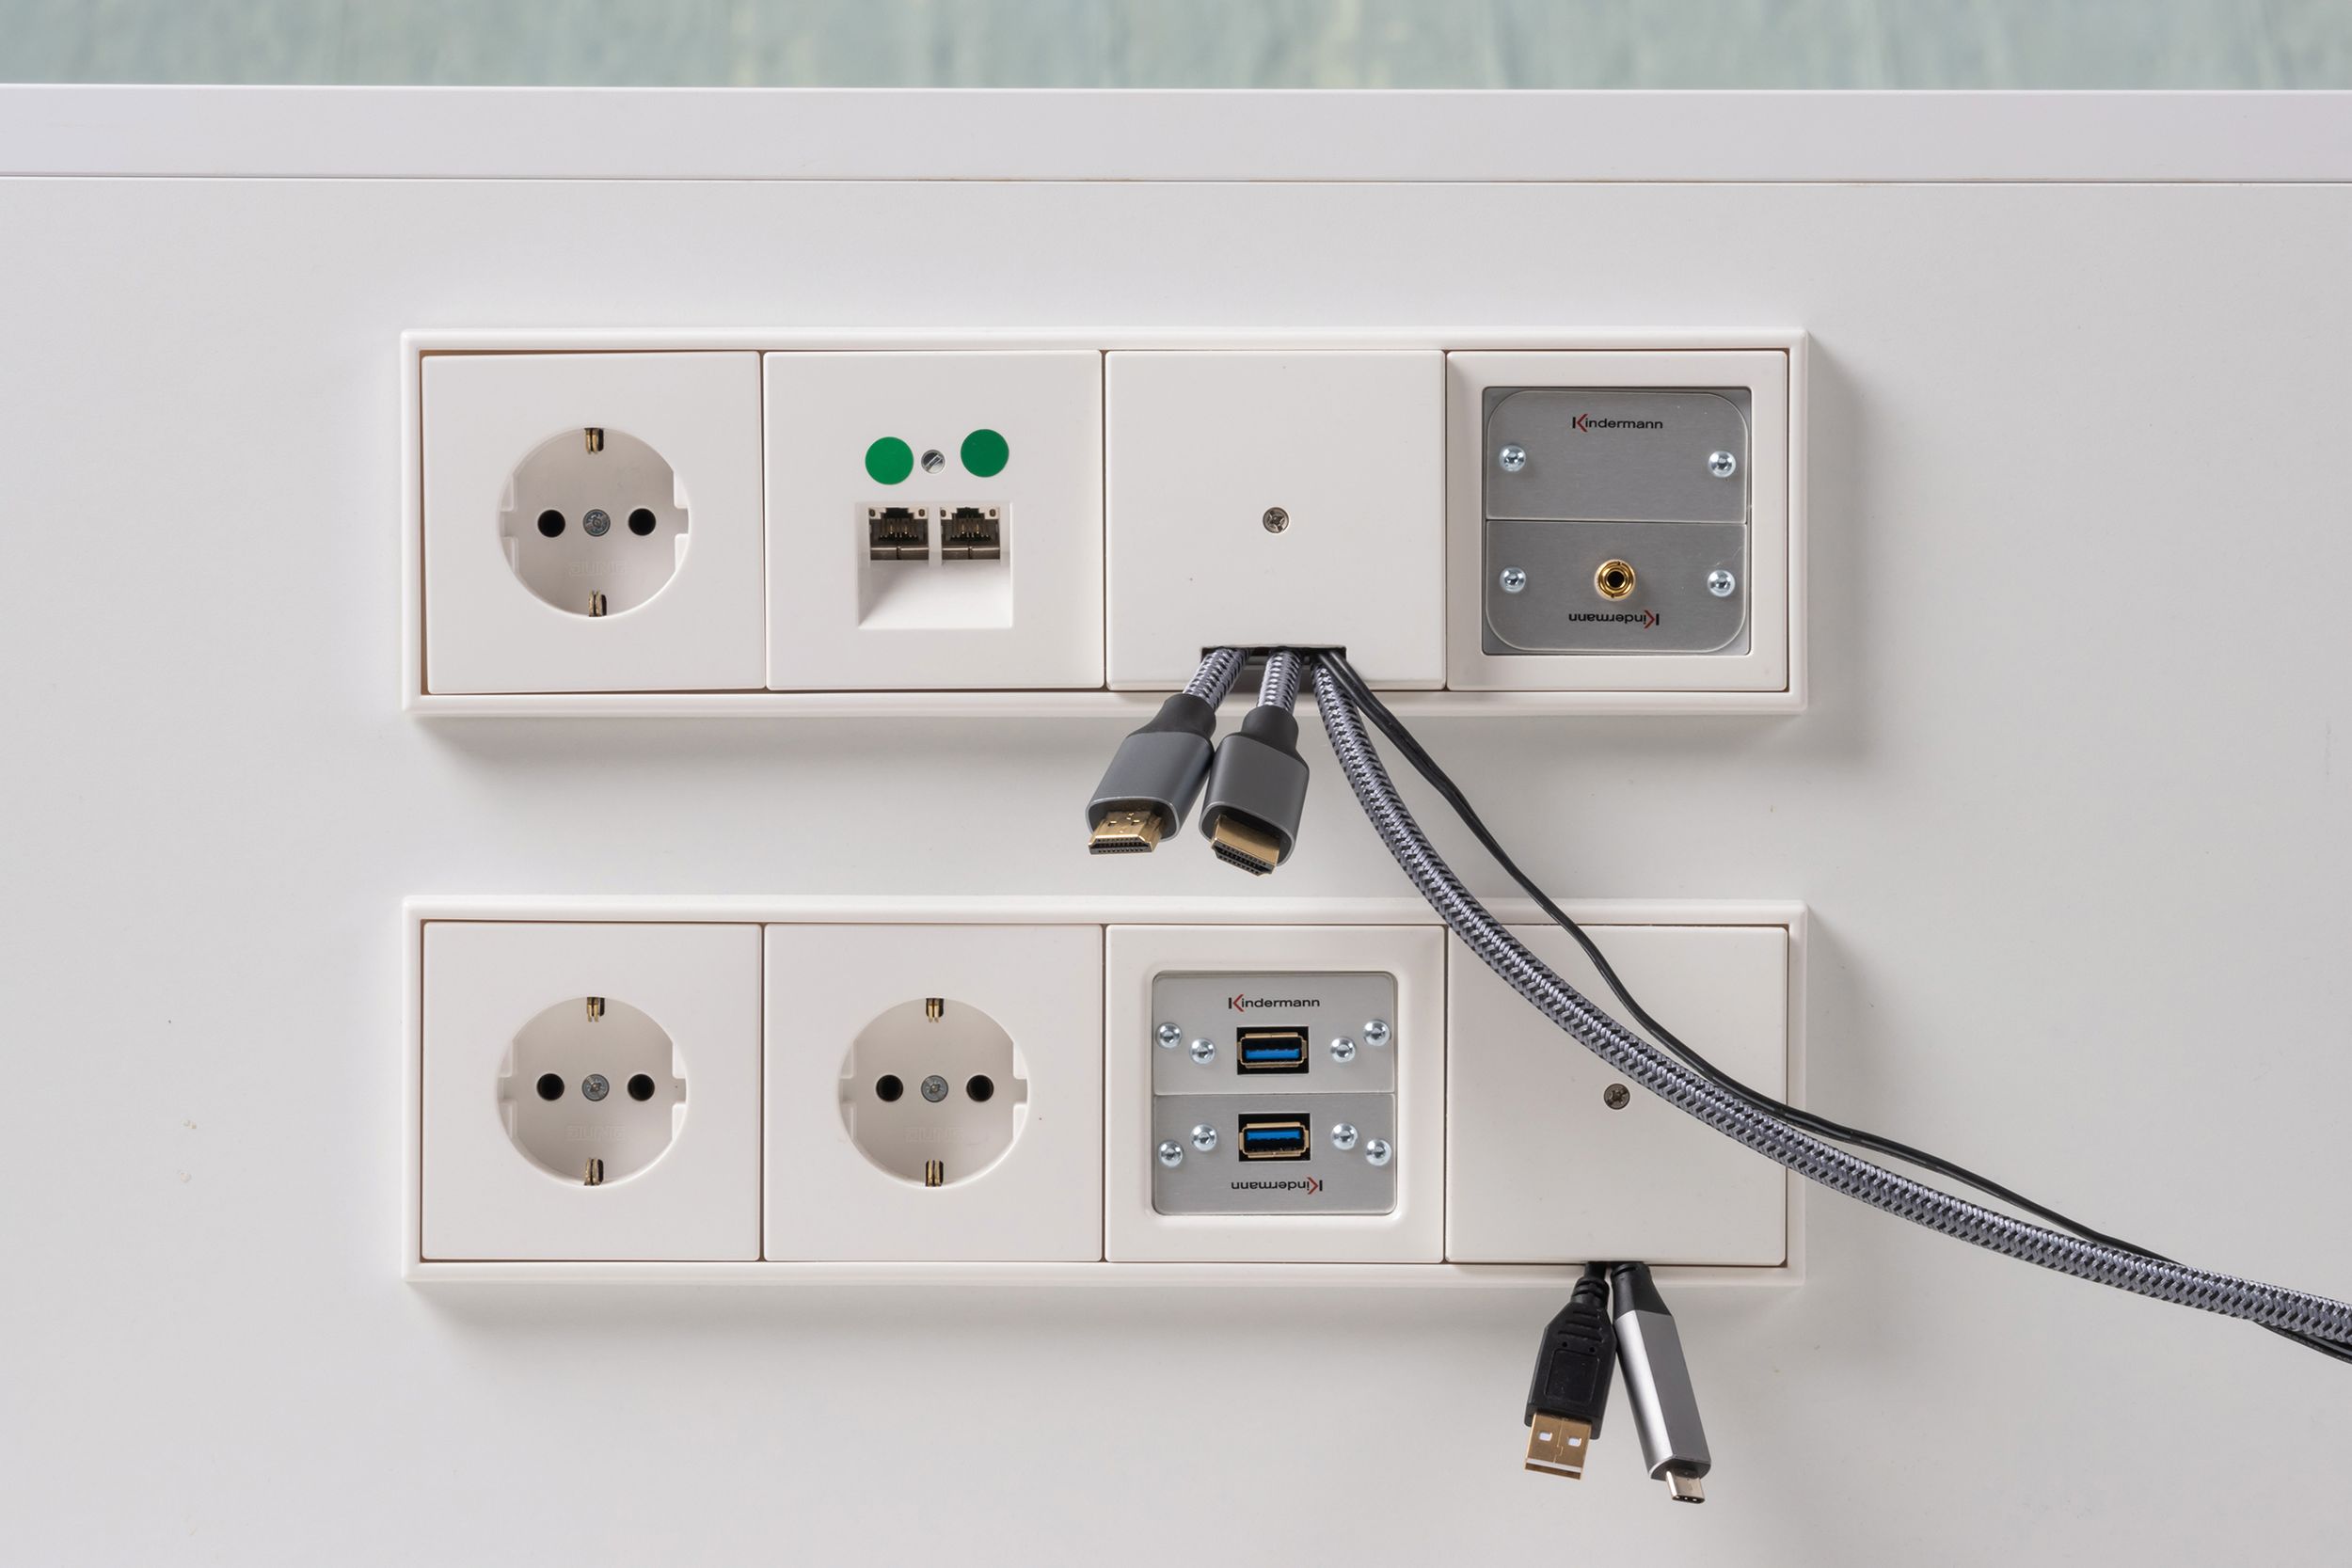
Perfectly wired

A connection panel is fitted to the teacher’s desk. From here, the cables run through cable ducts directly to the display.
Unterrichtsraum im Ganztagsgymnasium Osterburken mit VS-S-P3 Display, vier Tafelflächen per Gegengewicht höhenverstellbar, ergänzt um Soundbar, Videokonferenzsystem und Dokumentenkamera am Lehrertisch.

© VS

© VS

© VS

Classroom with a VS-S-P display featuring four writing surfaces
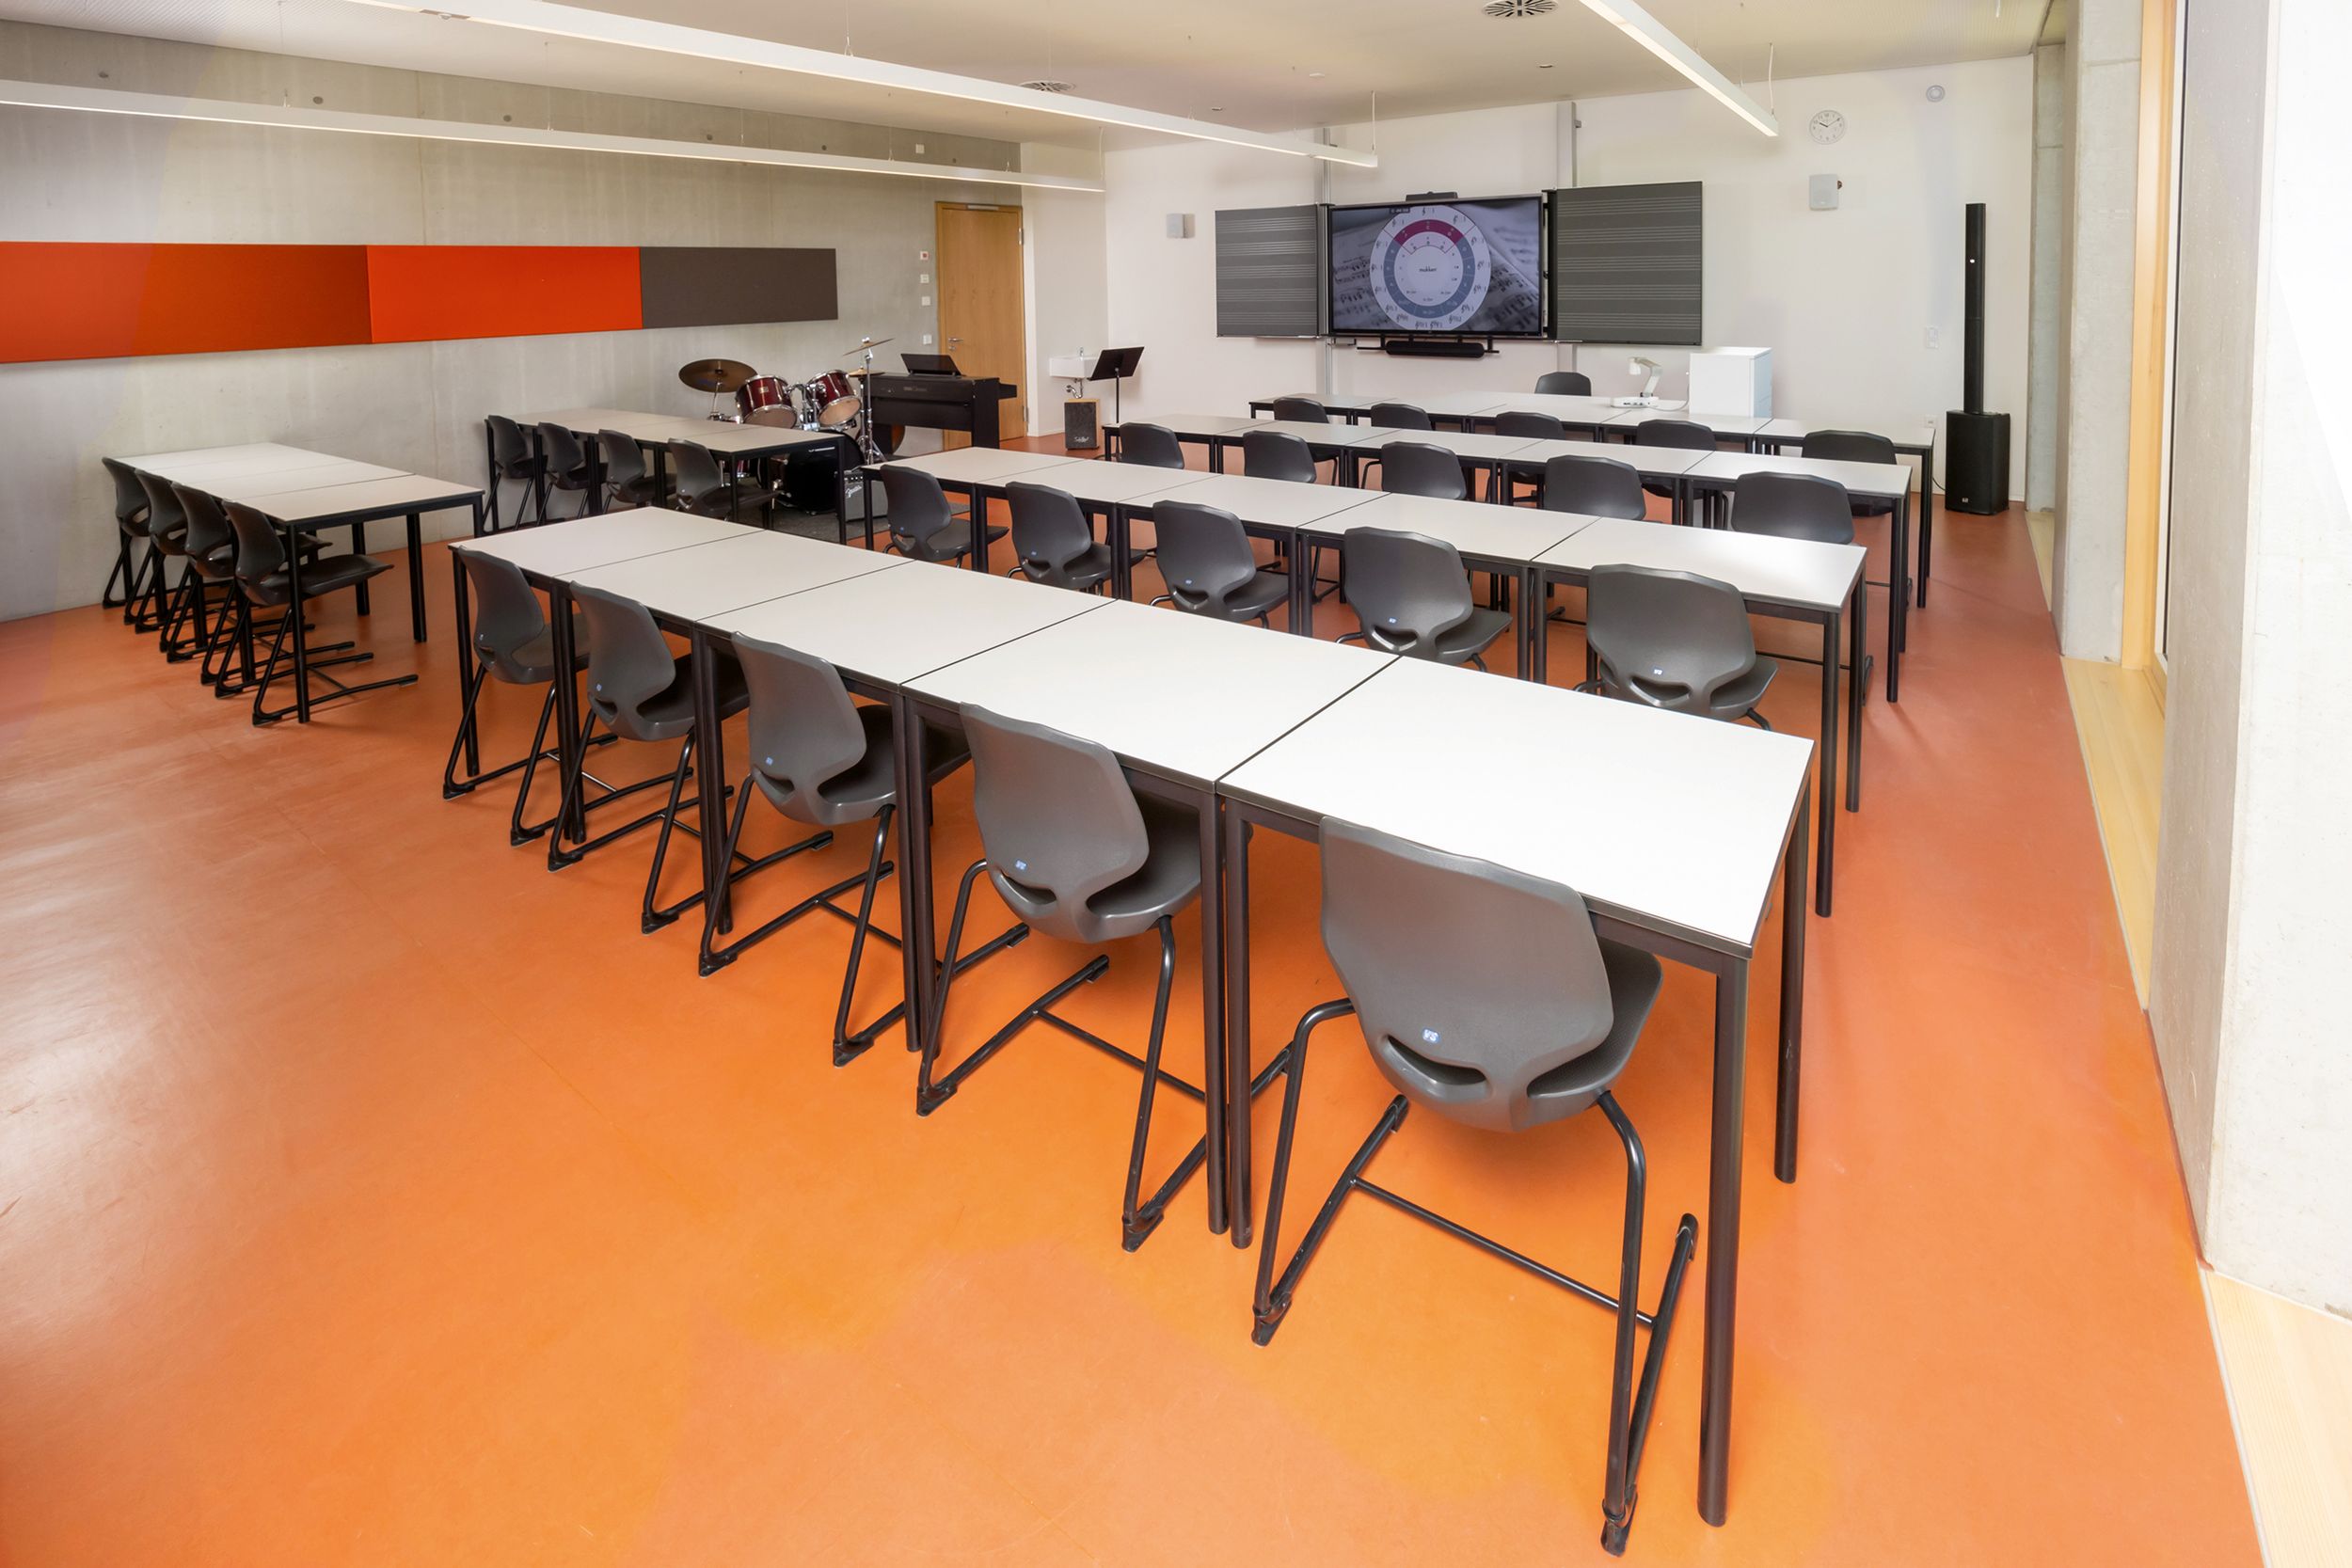
Height adjustment is achieved using a counterweight mechanism. The system has been supplemented with an additional soundbar and a video conferencing system. The teacher’s desk is fitted with a document camera and a connection panel, which is linked to the interactive display via a floor-mounted unit.
Music room at the Osterburken All-Day High School featuring a VS-S-P3 display and whiteboard surfaces—rows of students with desks and chairs, a drum set and a piano in the background.

© VS

© VS

© VS

Music room

The side panels of the board are marked with staves. The capacitive VS-S-P display is complemented by a sound and video bar. Height adjustment is achieved via a counterweight. All interfaces are located at the teacher’s workstation, which is equipped with a document camera.
Chemie-Fachraum im Ganztagsgymnasium Osterburken mit VS-S-P3 Display, unabhängig verschiebbarer Tafelfläche mit Benzolformel, Soundbar und Videokonferenzsystem per Gegengewicht höhenverstellbar.

© VS

© VS

© VS

Specialist classroom

A counterweight system with a wide display panel has been installed here. The interactive VS-S-P3 display and the front display panel can be moved independently of one another. A soundbar and a video conferencing system complete the setup.

© VS

© VS

© VS

Protected

The cables run through the side pylon, where they are protected. This allows the display to be adjusted smoothly in height.

Do you want to know more about our references?

Feel free to contact us.

Curious for more? Explore more references
#
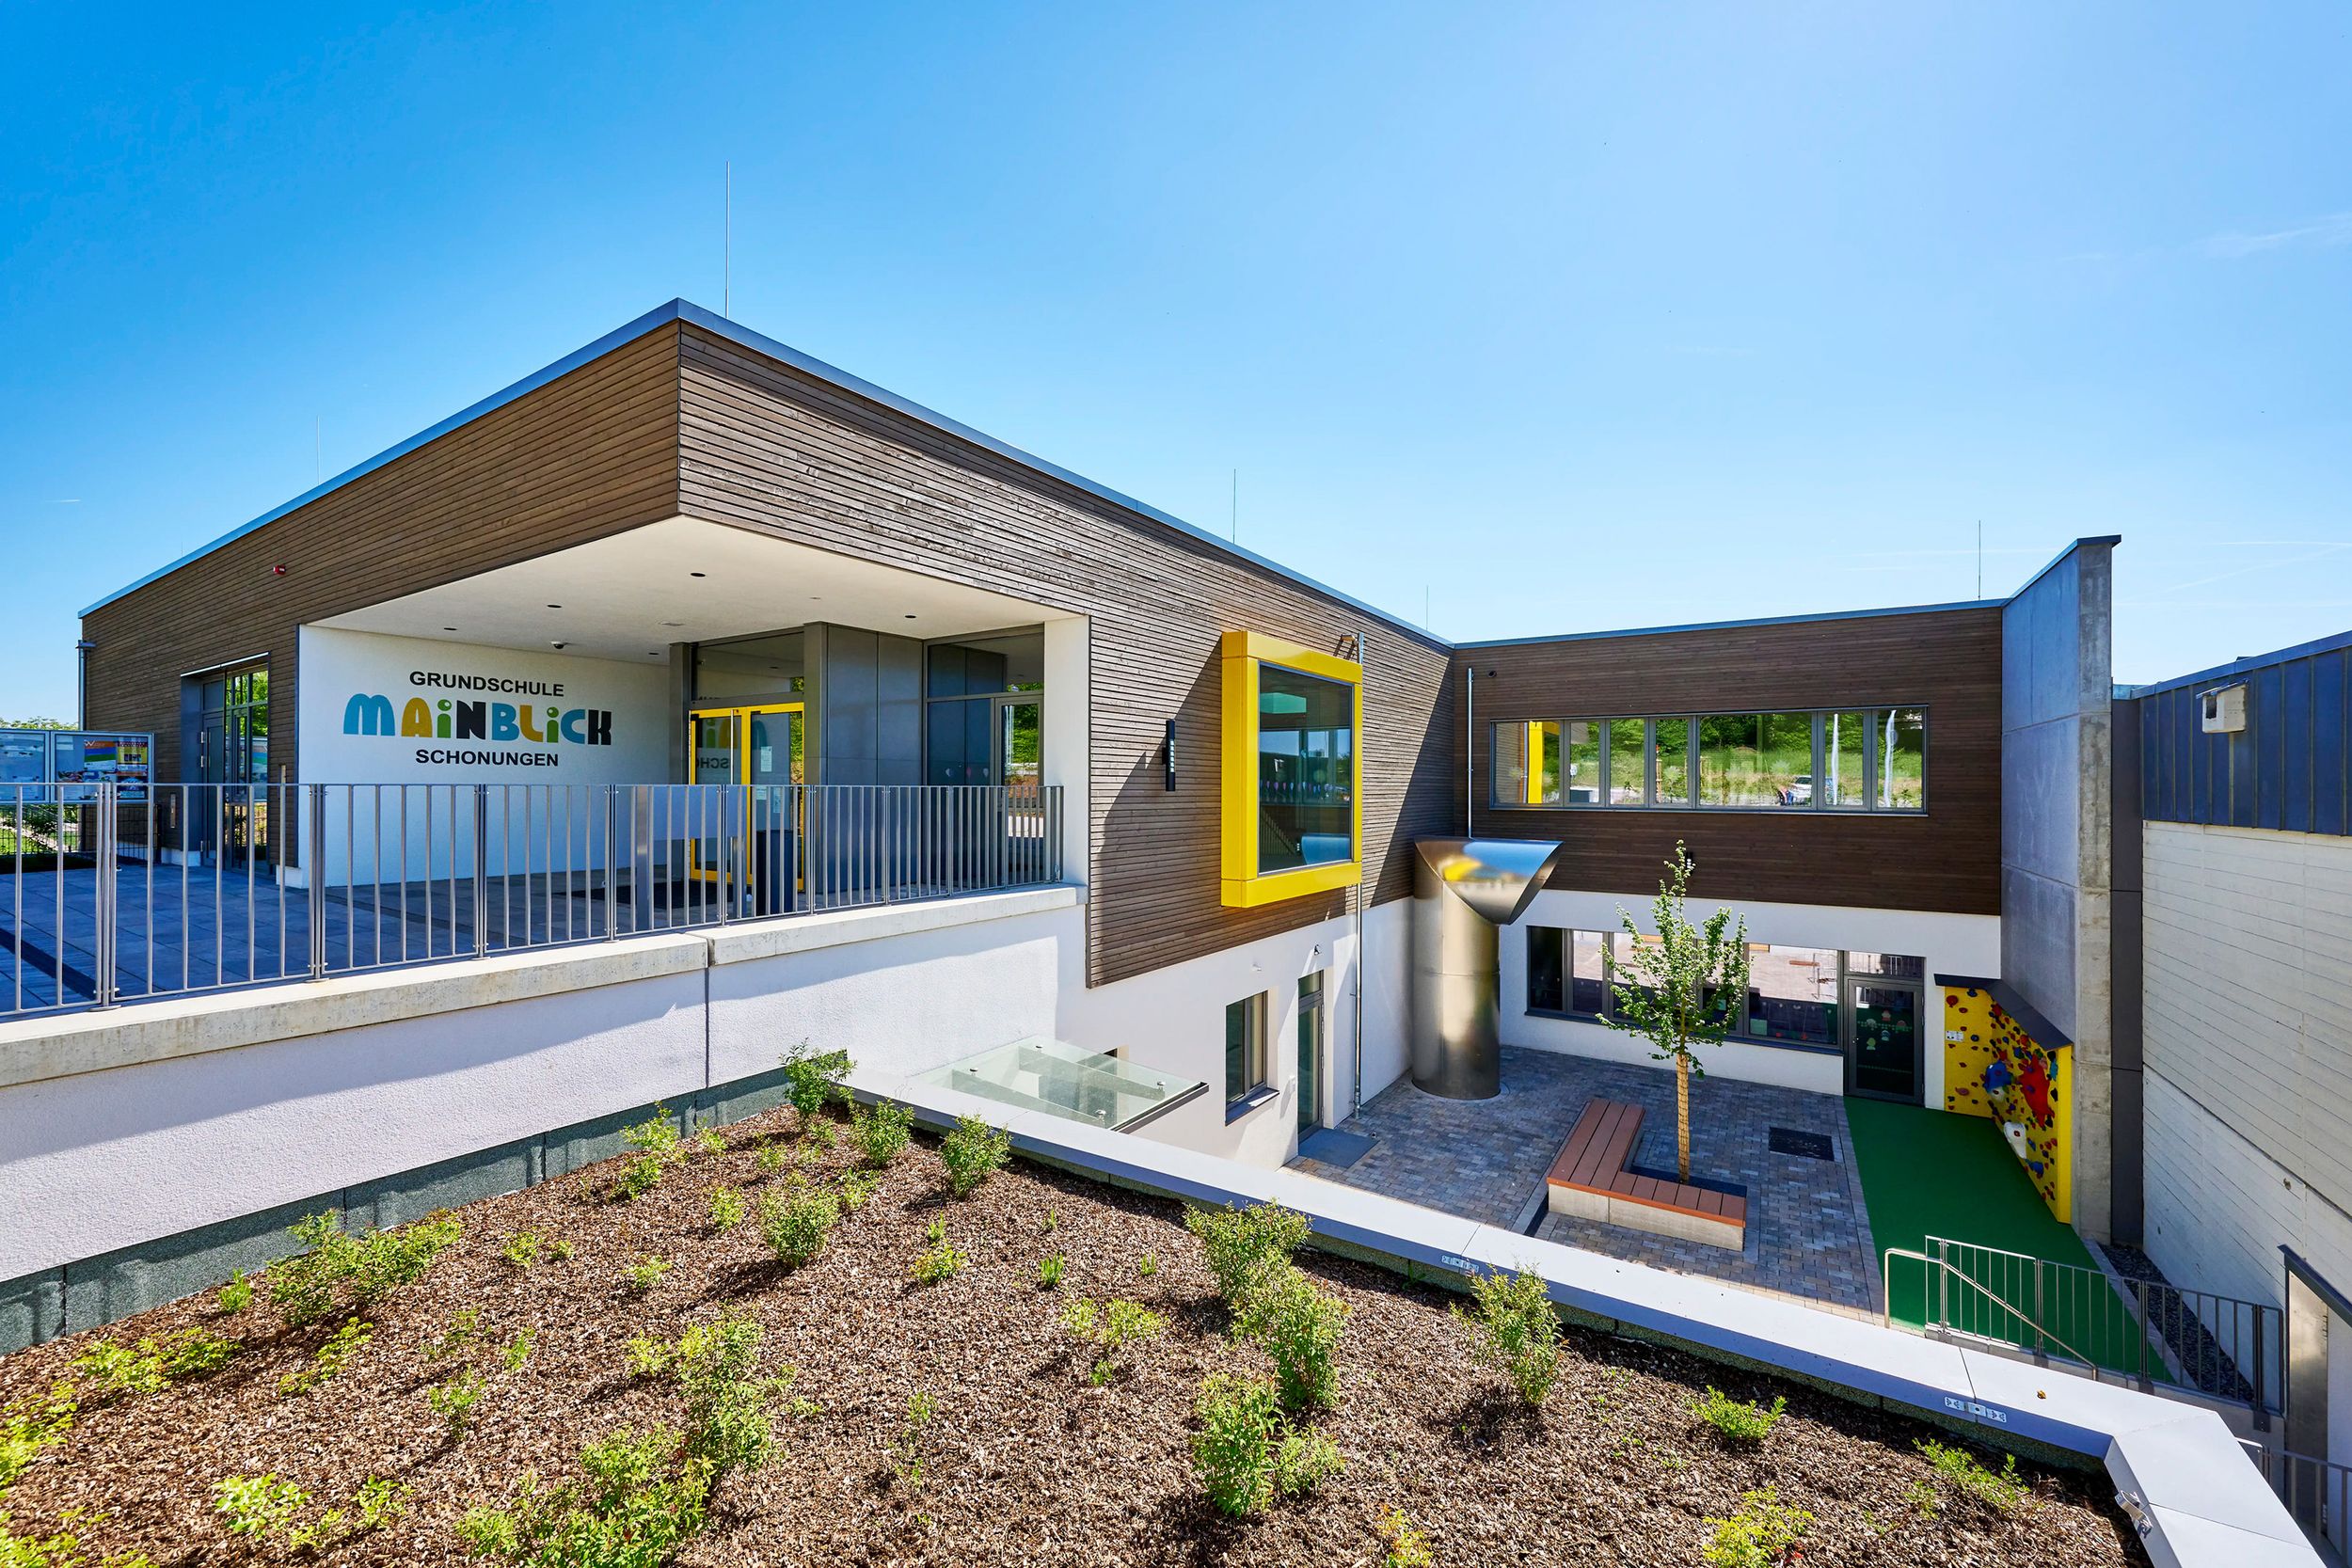
Primary School Mainblick, Schonungen, Germany
The new Schonung primary school not only offers a fantastic view of the Main valley - the 15 million euro project also sets new standards in terms of building technology, functionality, ecology and digitalisation.
#
ALEA SCHOOL, Bad Orb, Germany
ALEA SCHOOL is an independently run secondary school. The motto of this bilingual school with an international profile is: ‘Inspired for life!’
#
Tümpelgarten School, Hanau, Germany
The Tümpelgarten School in Hanau-Lamboy / Tümpelgarten consists of several buildings. One of the school's buildings was recently renovated and remodeled, and furnished with our furniture.
Disseminating knowledge – arousing curiosity
Share this page and arouse curiosity in others as well.