
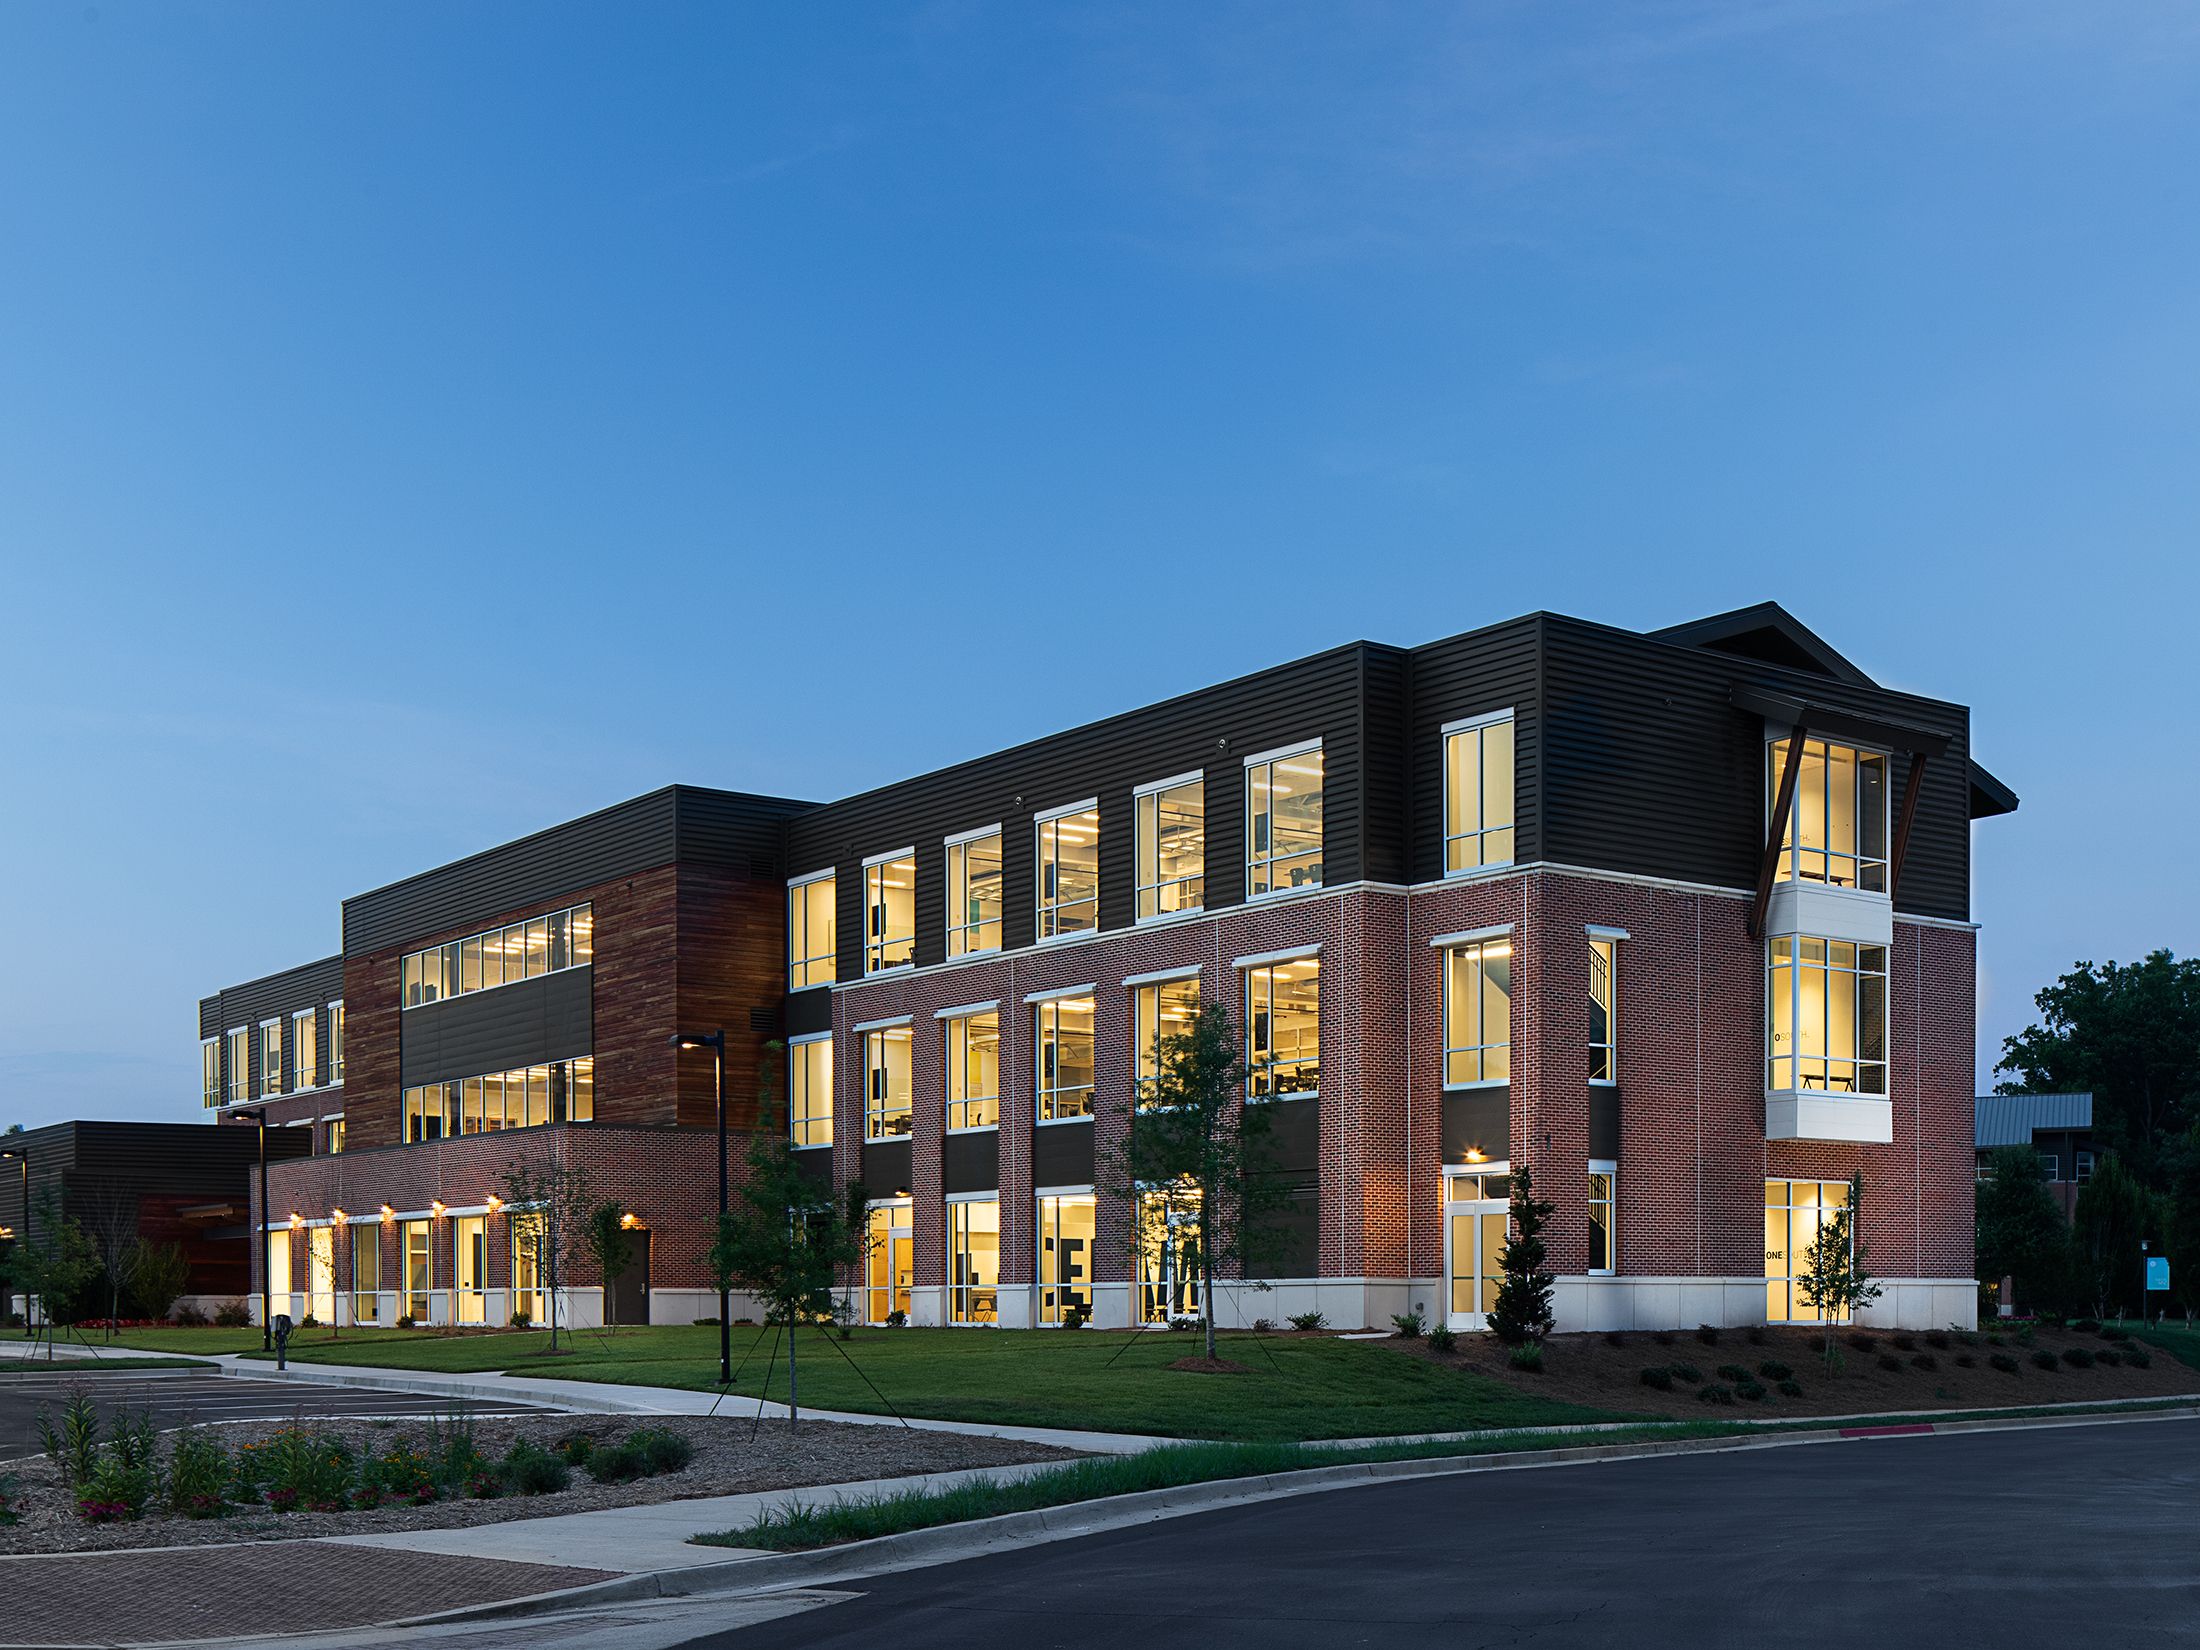
Mount Vernon Presbyterian School Atlanta, Georgia, USA
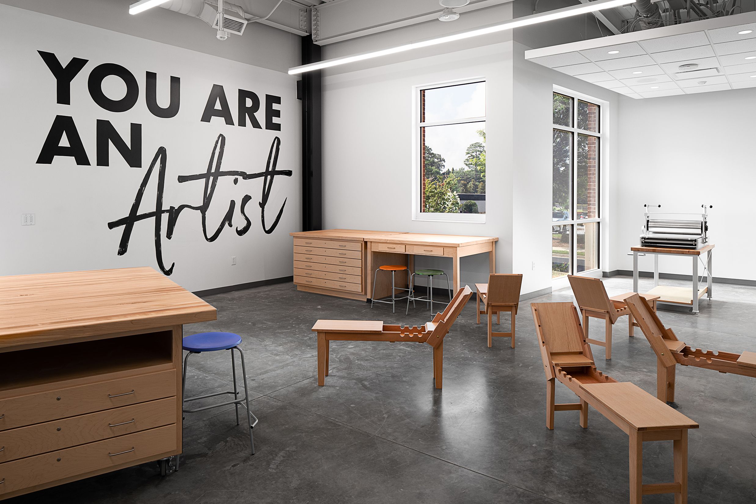
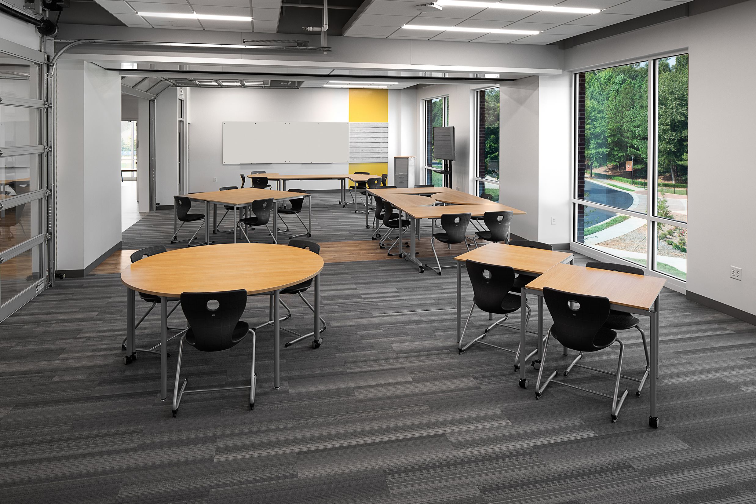
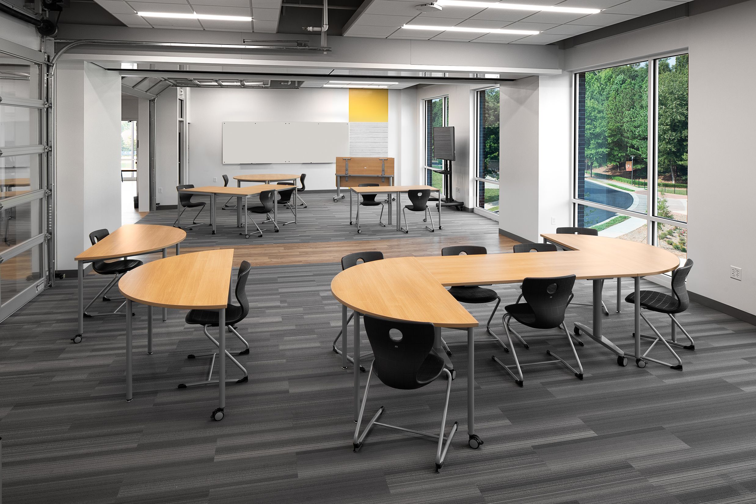
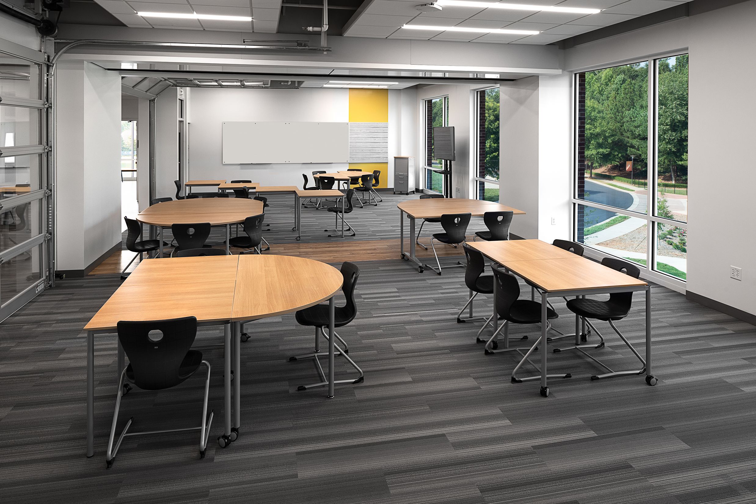
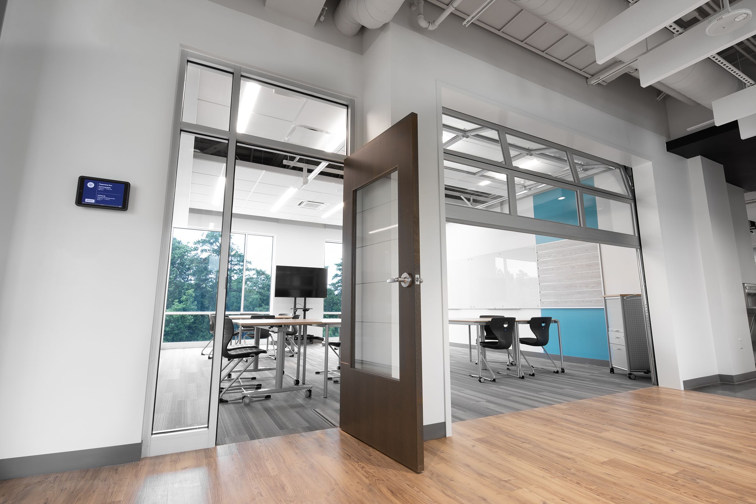
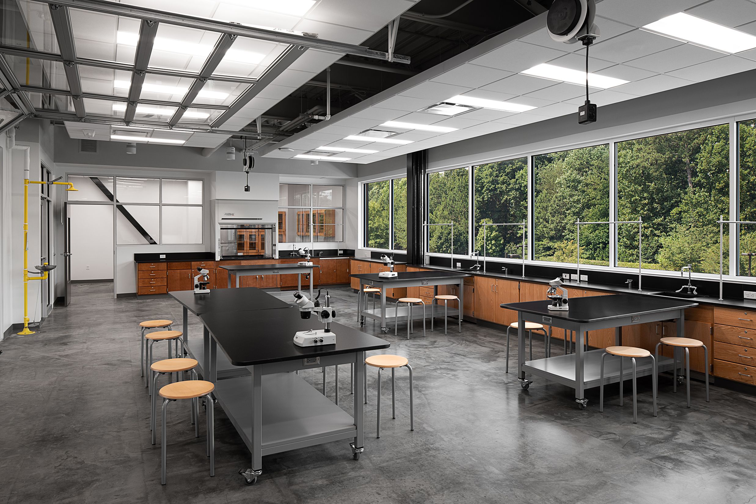
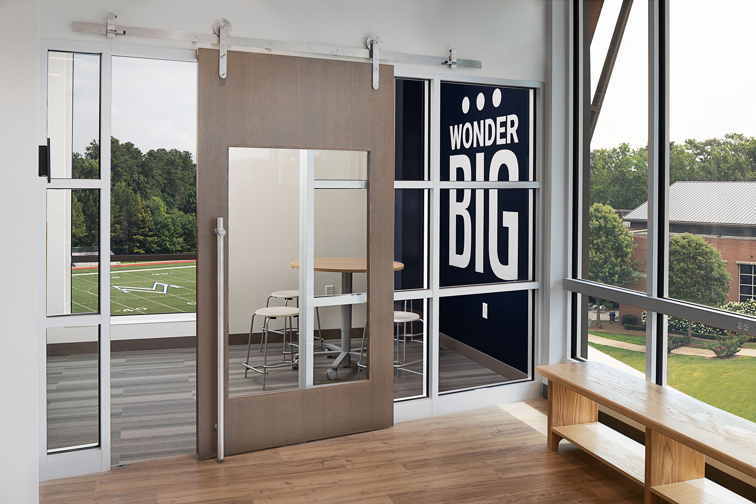
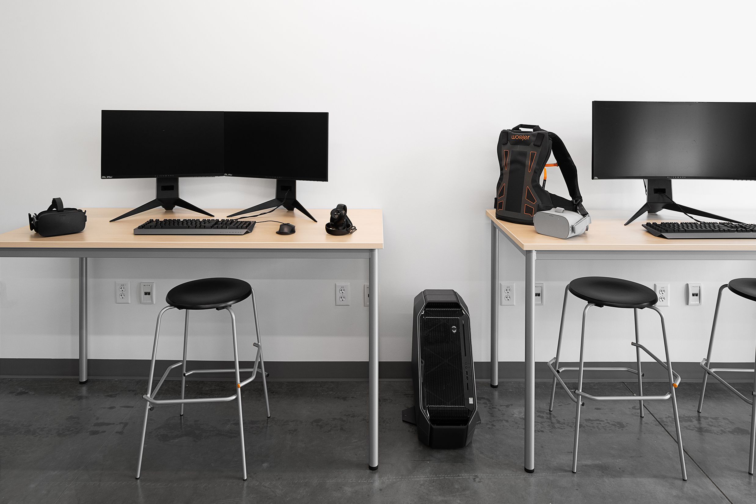
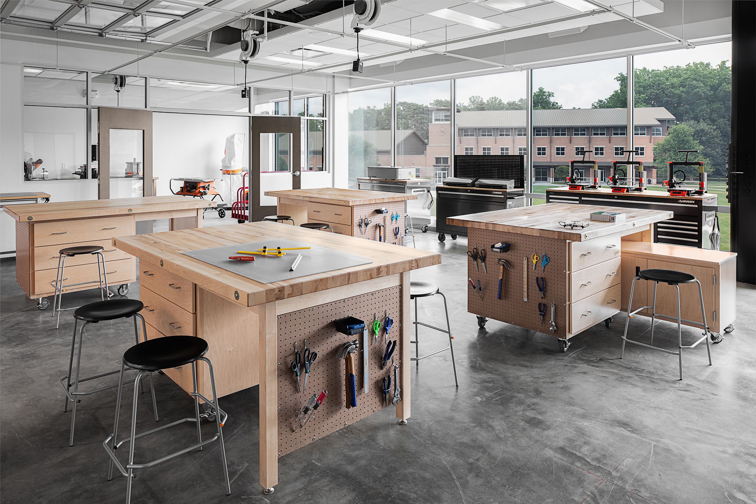
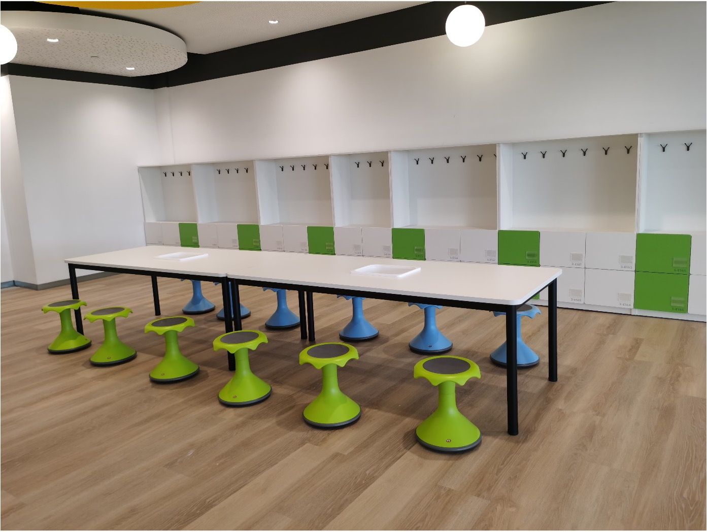
The Upper School campus was designed and constructed with the capability to transform into different learning spaces that support student-centered activities and inquiry-based learning. The classrooms and furniture are flexible to facilitate high-level collaboration. Each floor features two community rooms and a maker space.
Architect: Collins Cooper Carusi Architects
Photography: Adam Goldberg Photography

Then get in touch with our export team.
- Contact request International
Curious for more? Explore more references
Spread the word – arouse interest
Share this page and arouse interest in others.