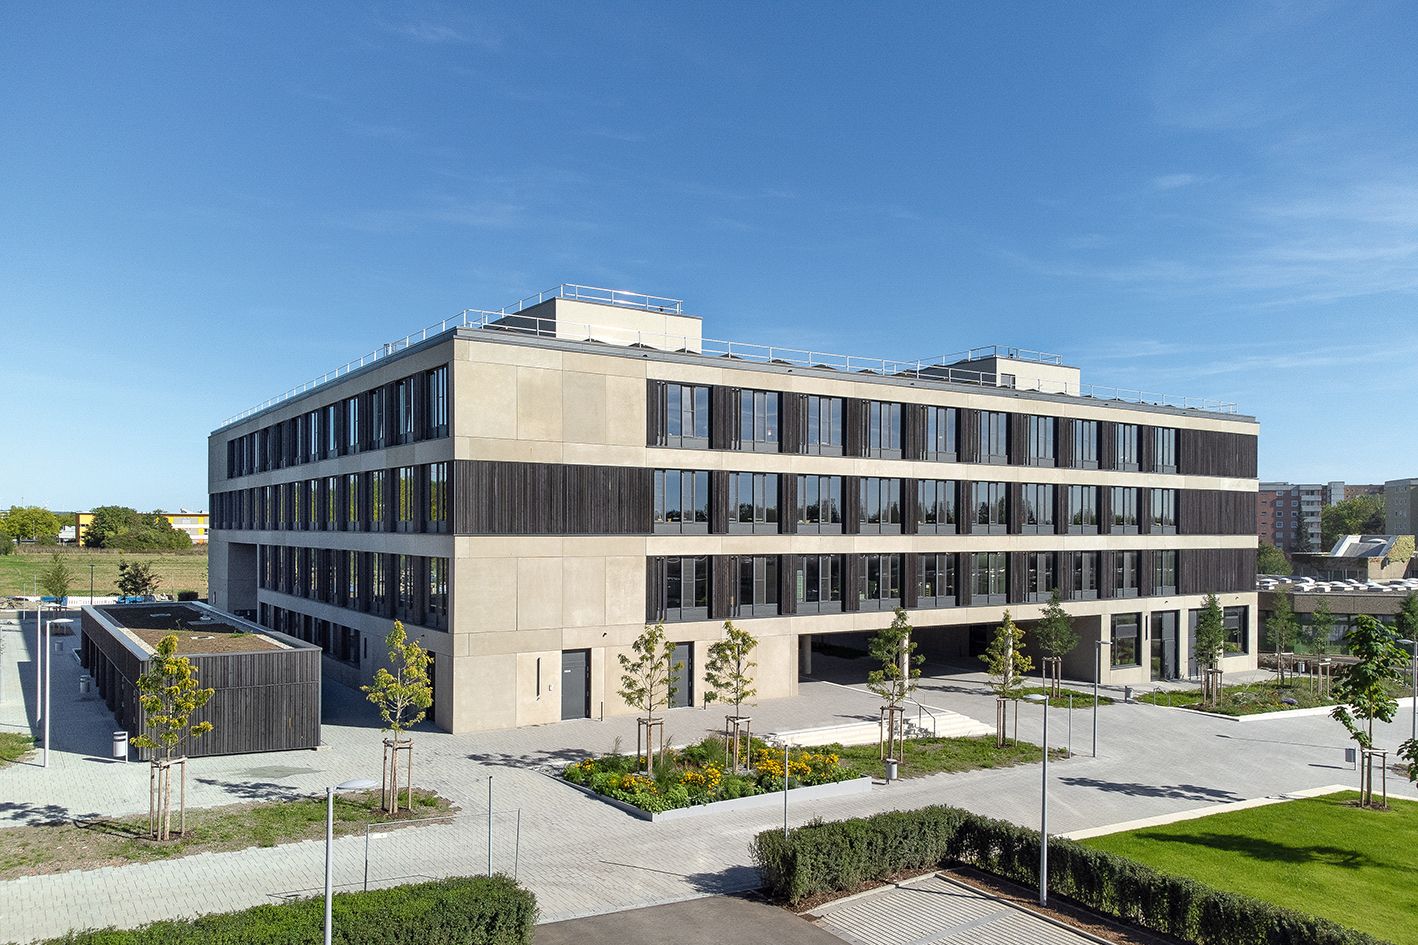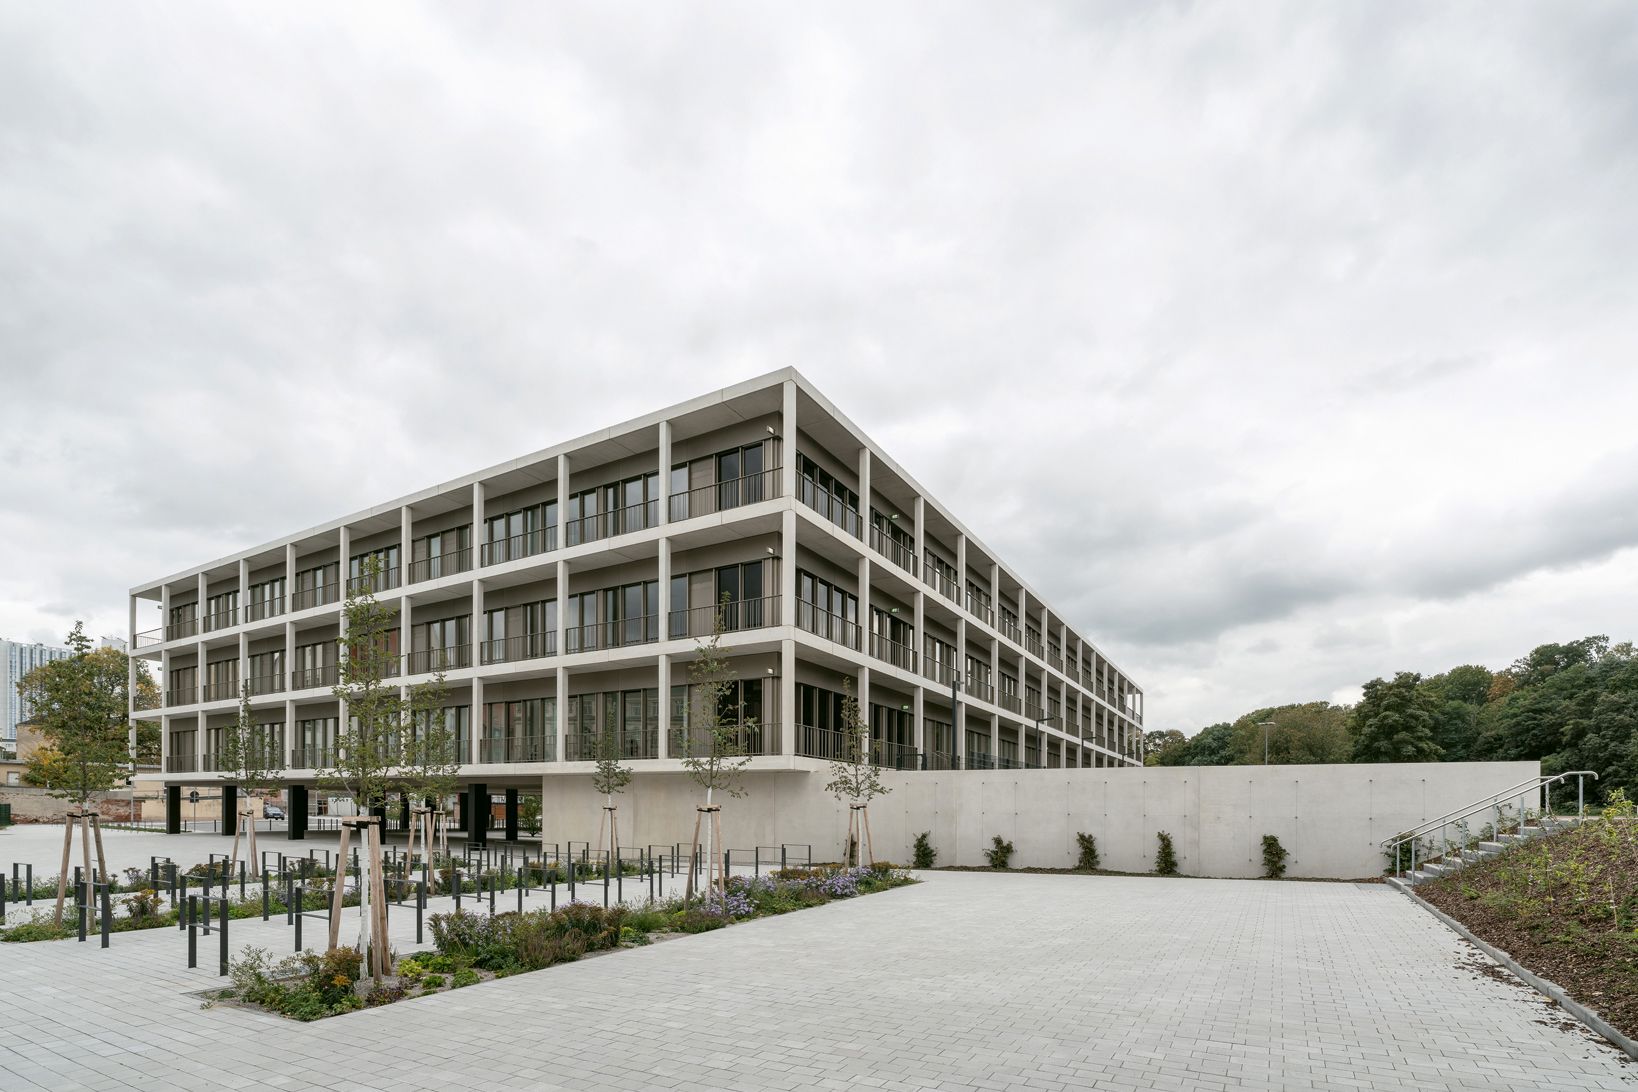
Richard Hartmann Secondary School Chemnitz
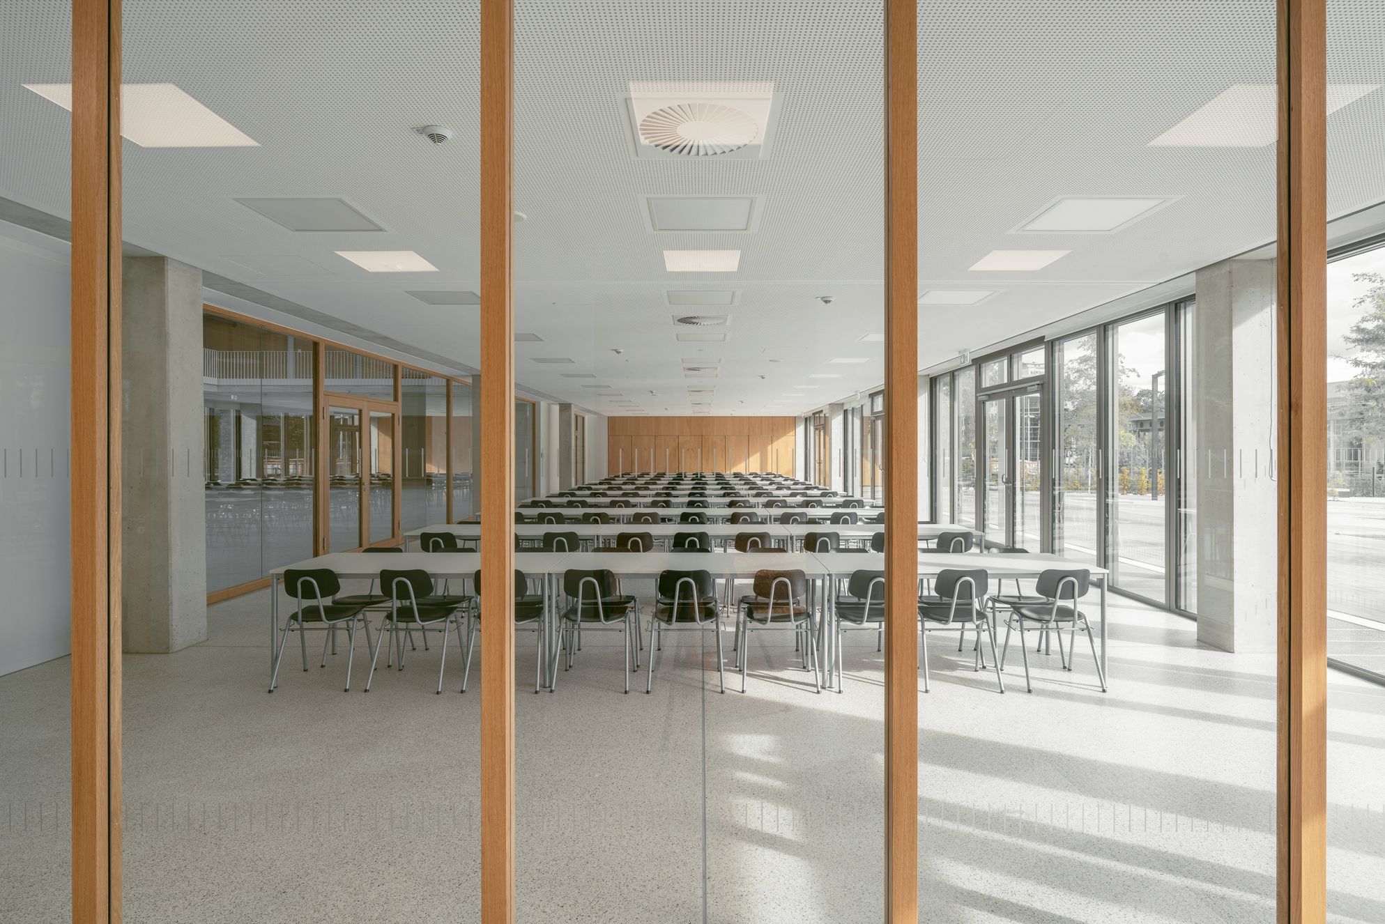
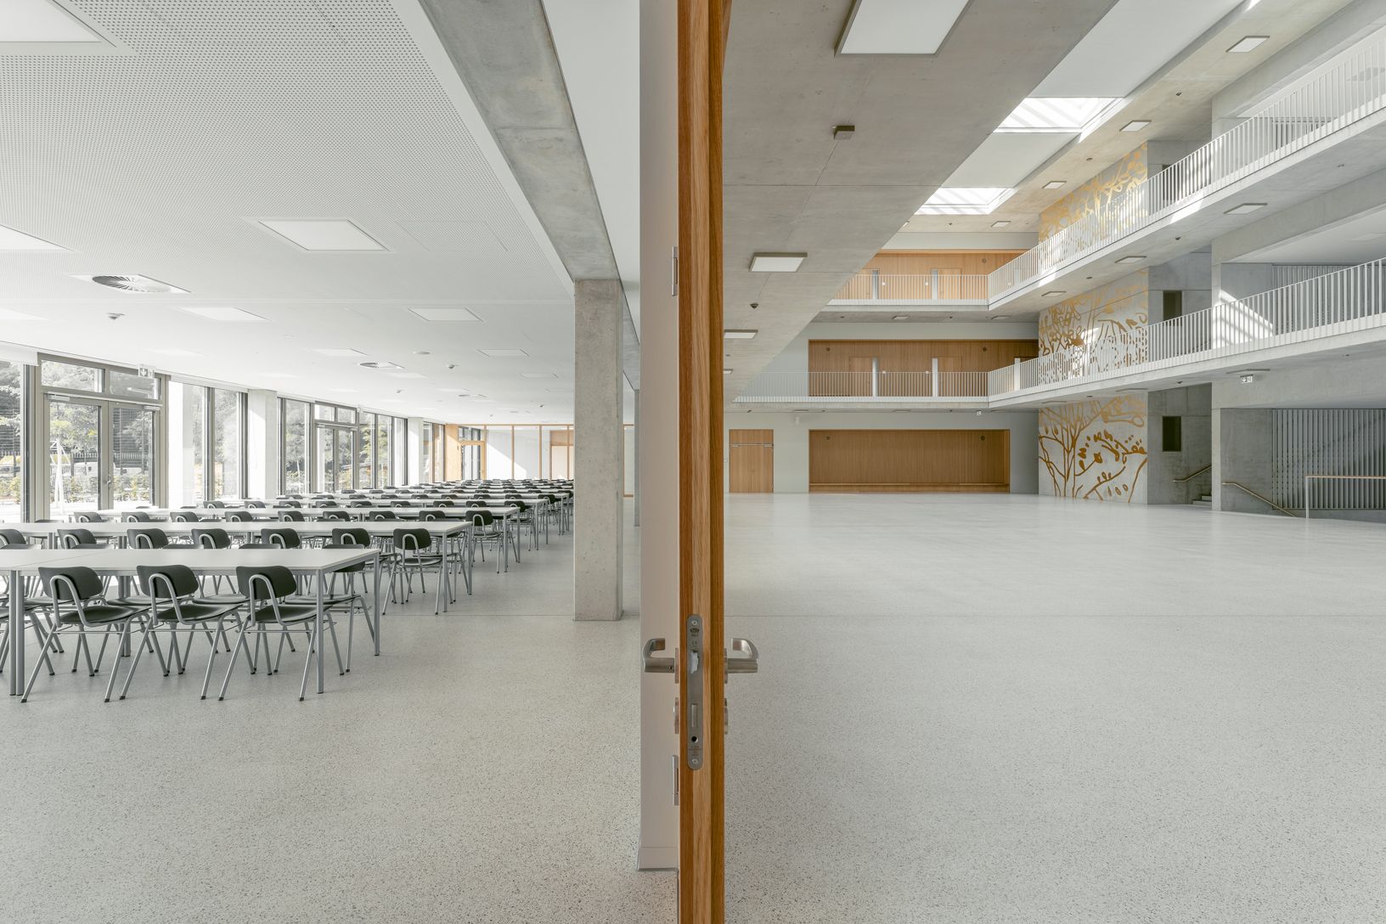
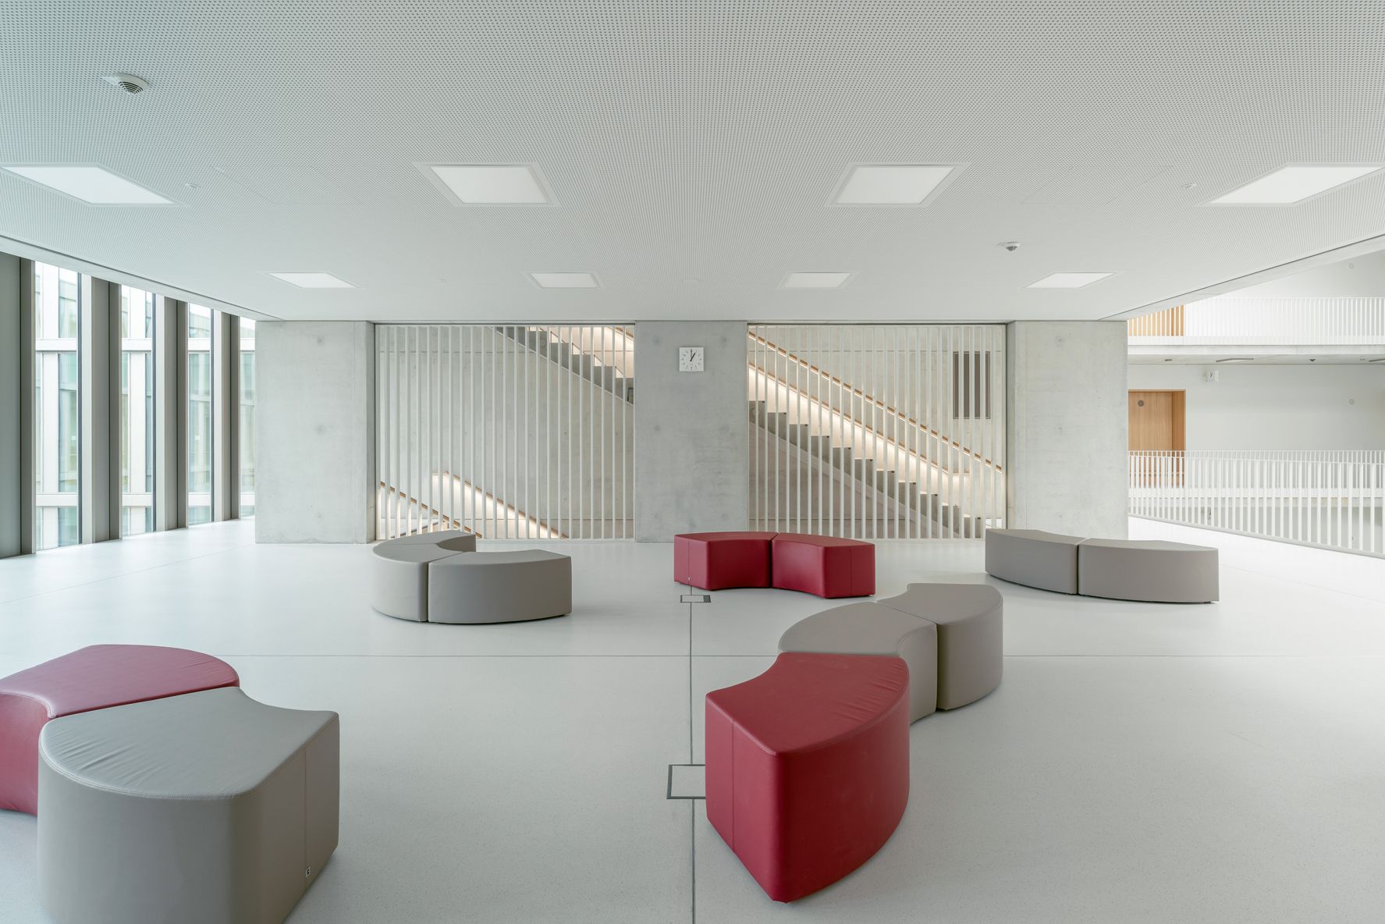
The new school building has an open layout to allow visual contact between the different areas. The ring-shaped corridors around the entrance courtyard and the covered hall lead to the adjacent classrooms and specialist rooms. To encourage interaction and communication, the corridor areas are divided by recessed wall sections. There are break areas with benches in front of the classrooms as well as cupboard and cloakroom areas.
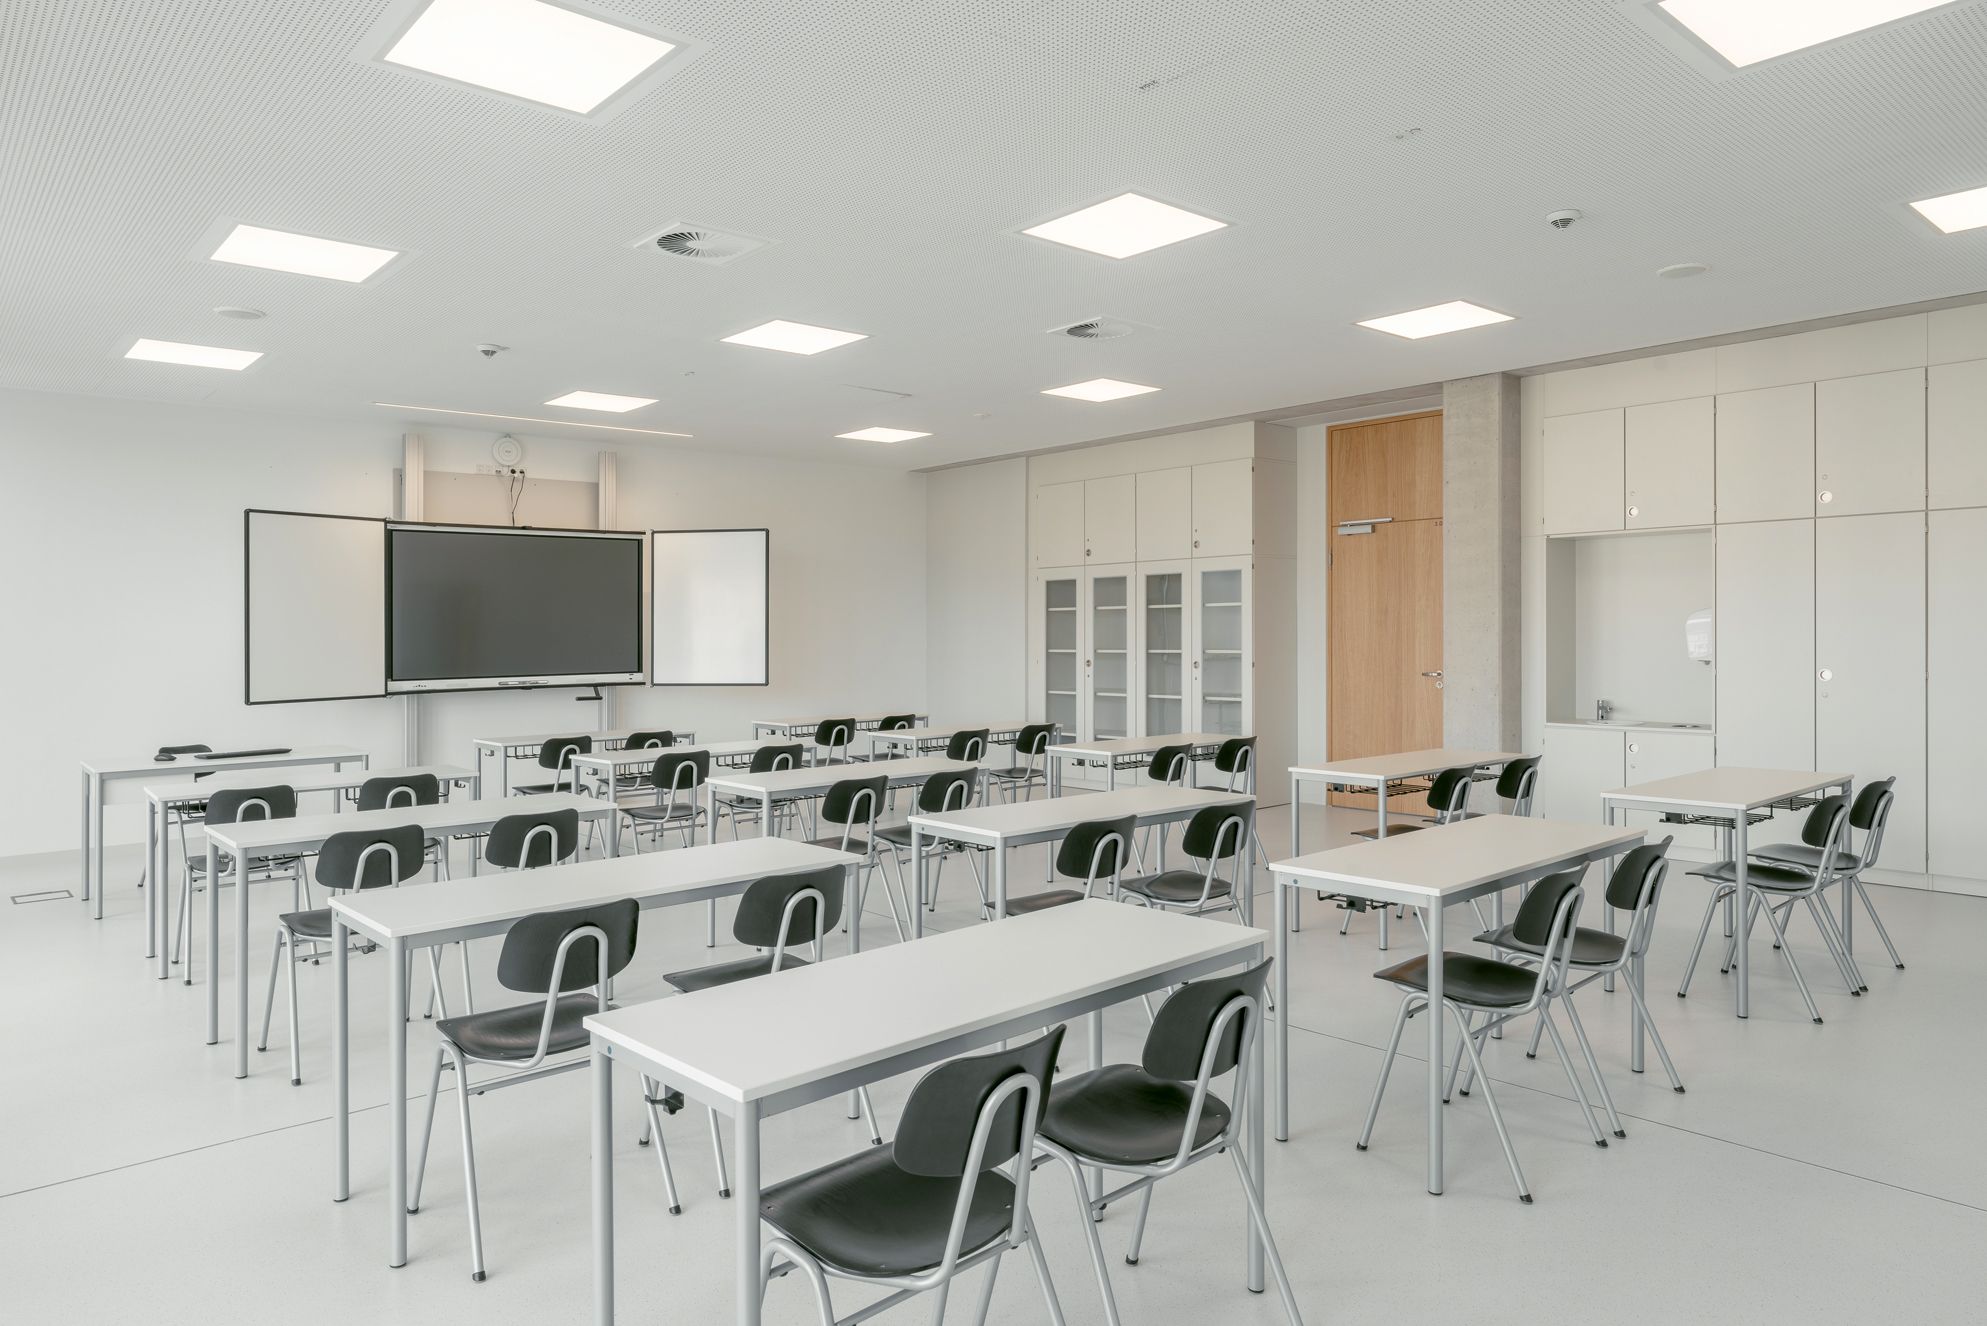
The year groups are grouped together on the upper floors. This promotes interaction between classes and allows the rooms to be used flexibly. Between the classrooms are group and differentiation rooms. This enables different forms of teaching and individual support. The architecture and furnishings of the Chemnitz school thus contribute significantly to supporting modern learning concepts and responding to the different needs of the pupils.
Architecture: Volker Giezek
Client: City of Chemnitz
Photos: Felix Meyer

Do you want to know more about our references?
Feel free to contact us.
- +49 9341 88-0
- Contact request
Curious for more? Explore more references