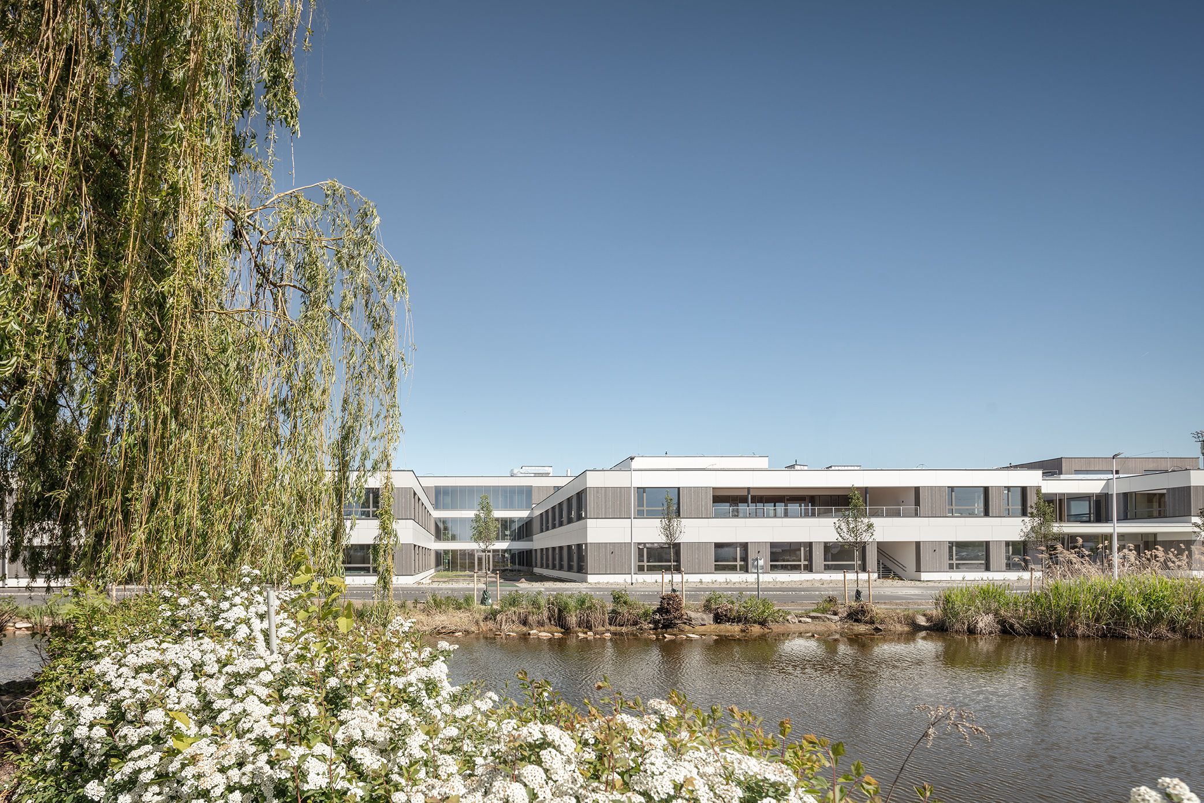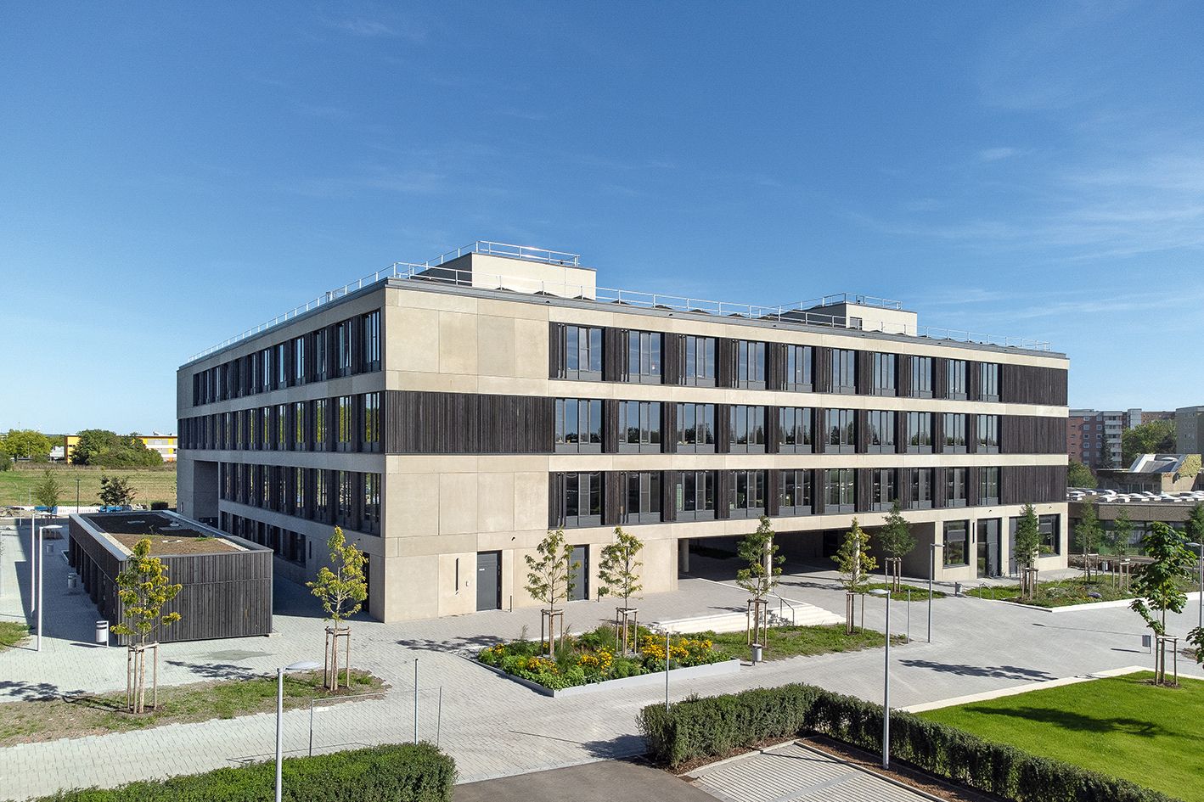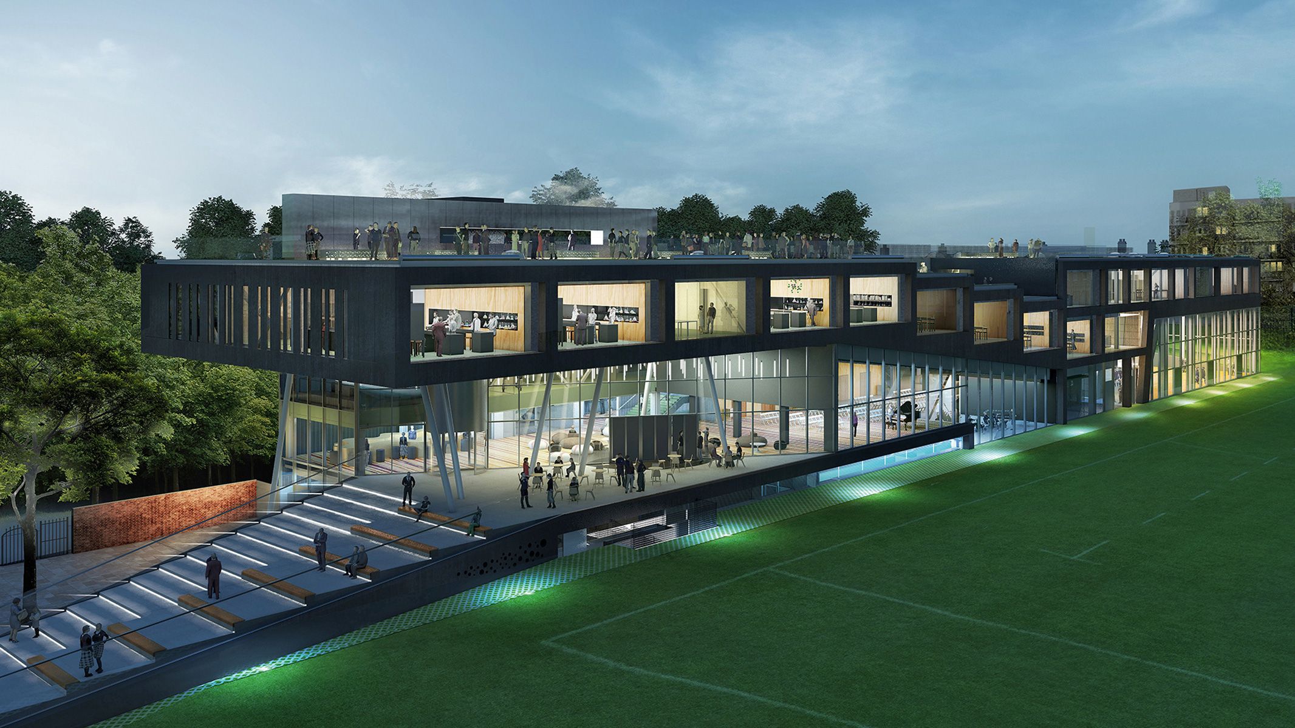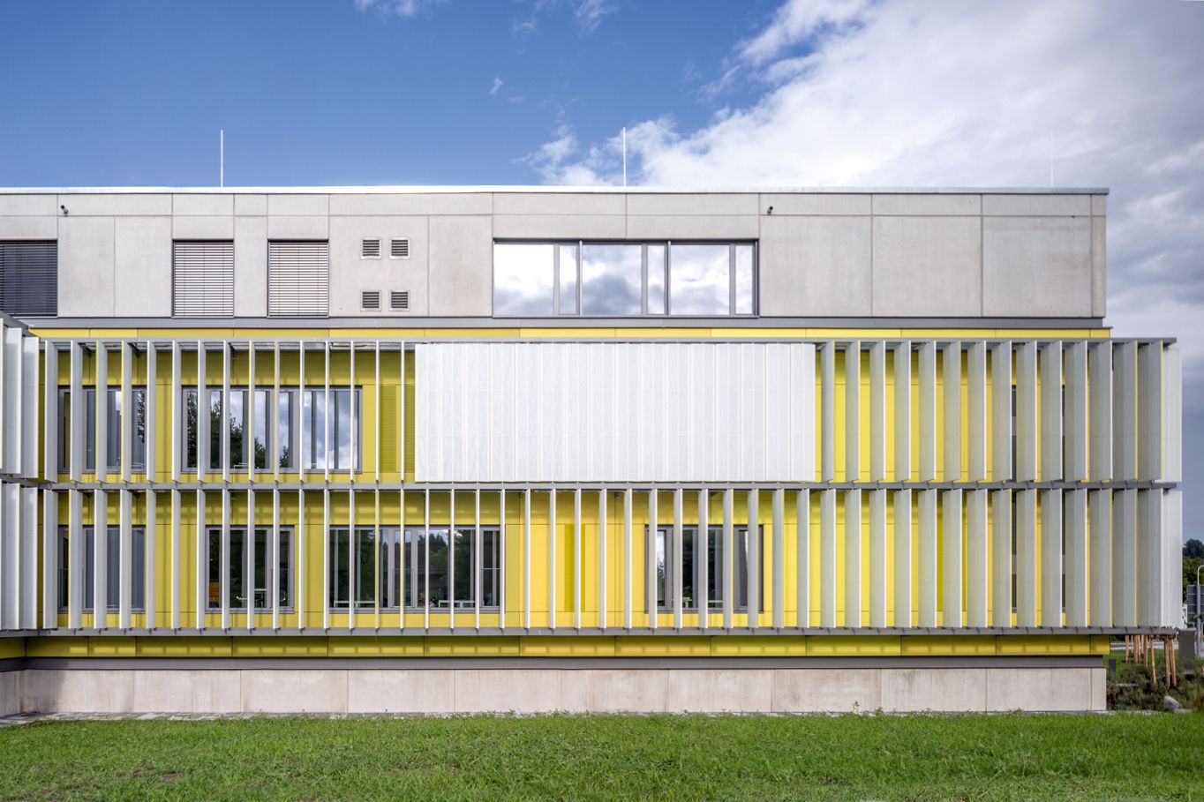
Deggendorf School Campus Deggendorf
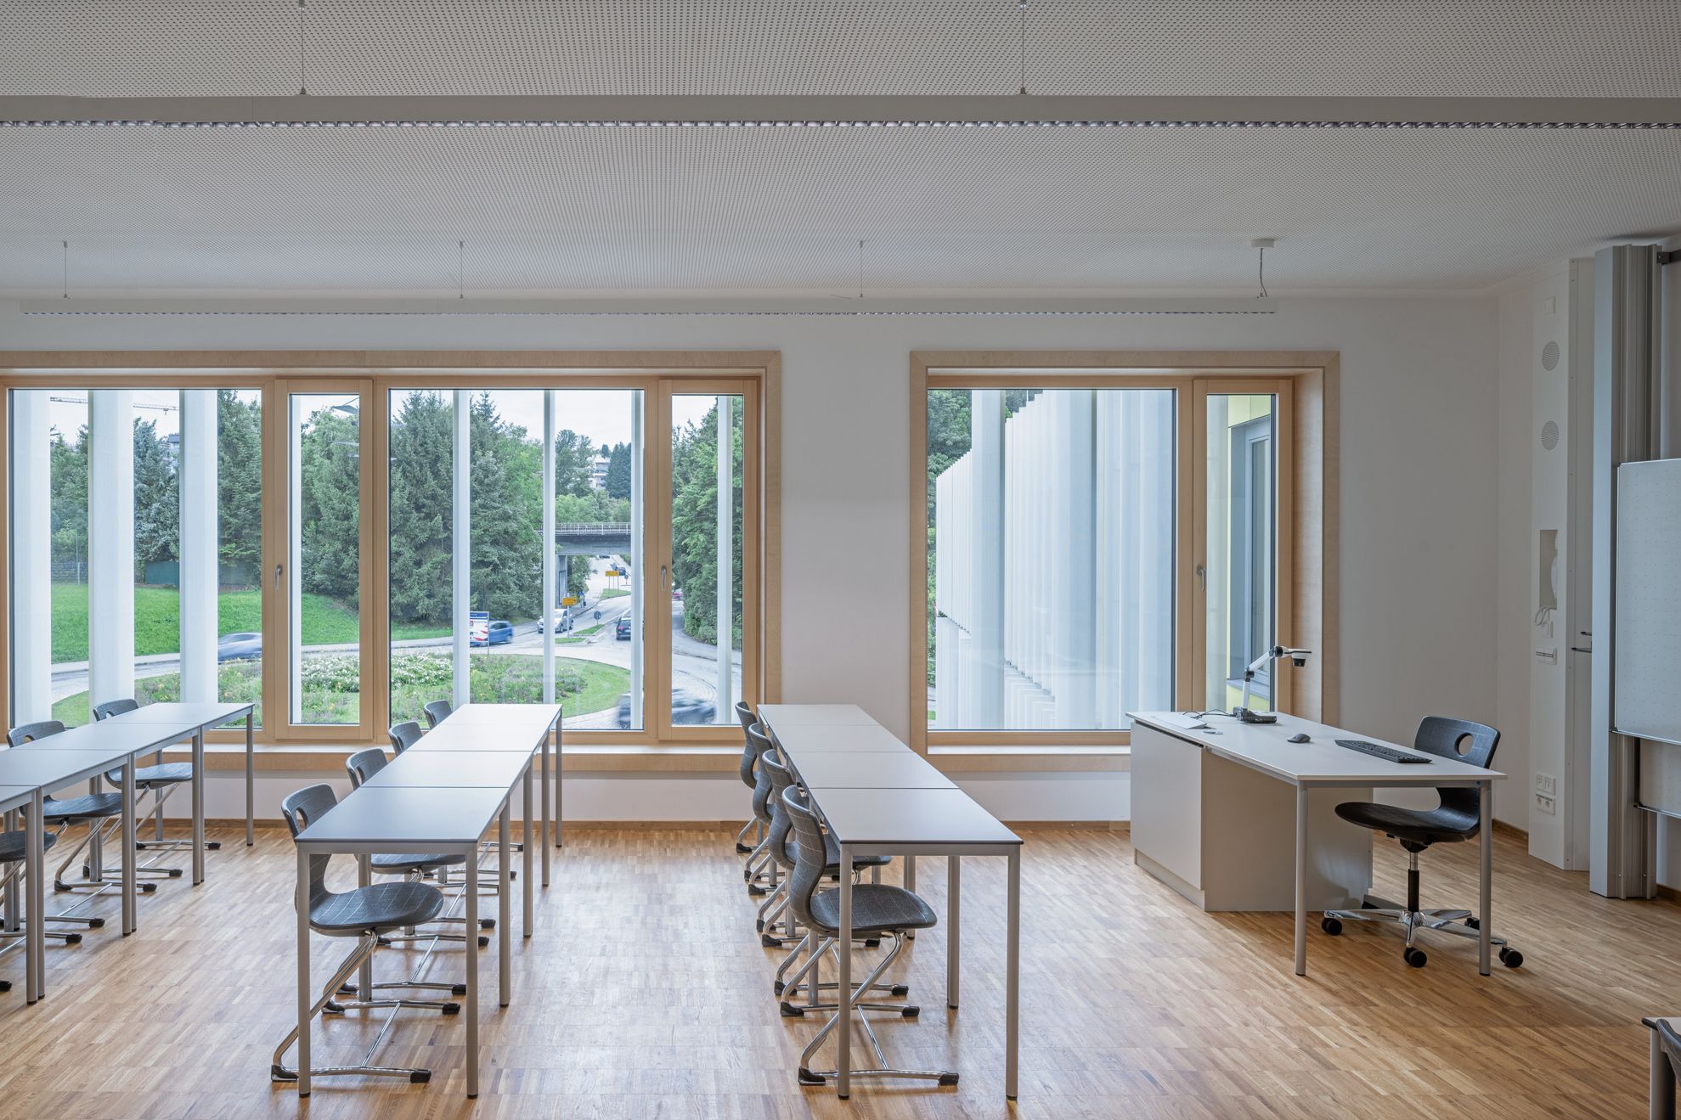
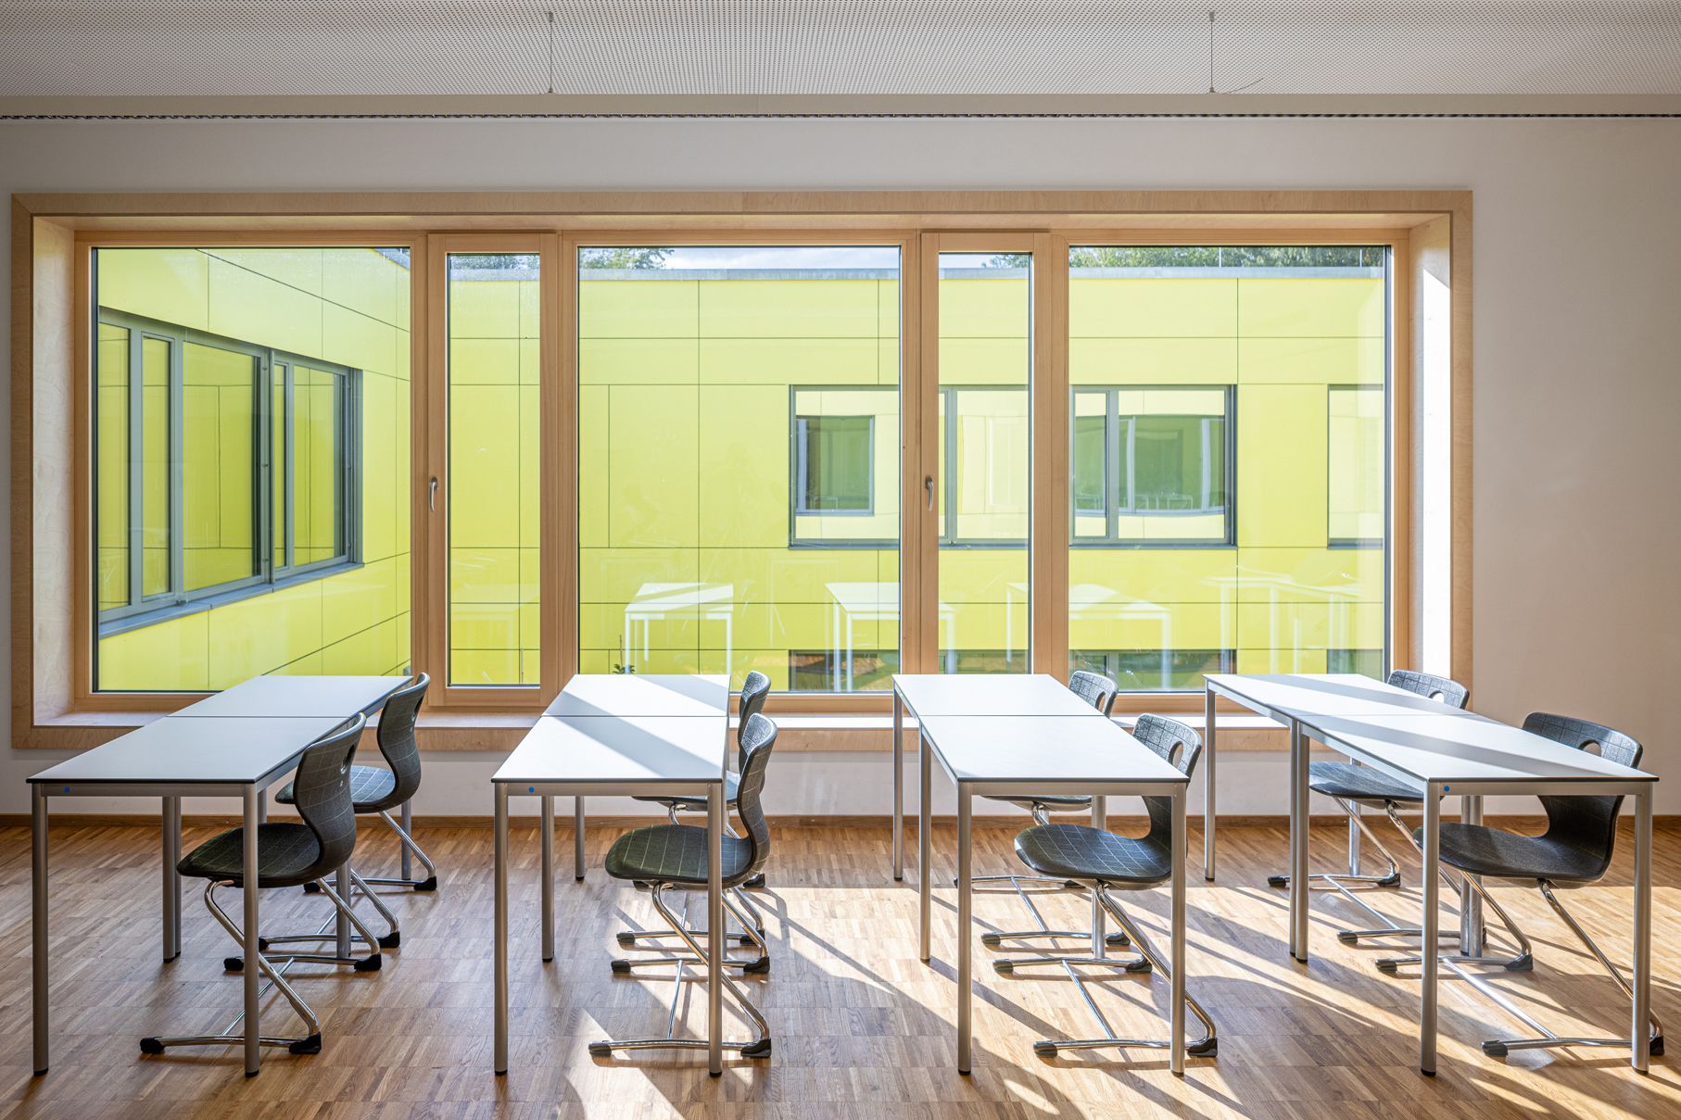
With the addition of Vocational School II and the Business School, the Deggendorf Campus is developing into a future-oriented educational location. The new buildings are fully geared towards modern educational concepts: bright rooms, functional learning clusters, flexible areas and a well-thought-out combination of theory and practice rooms.
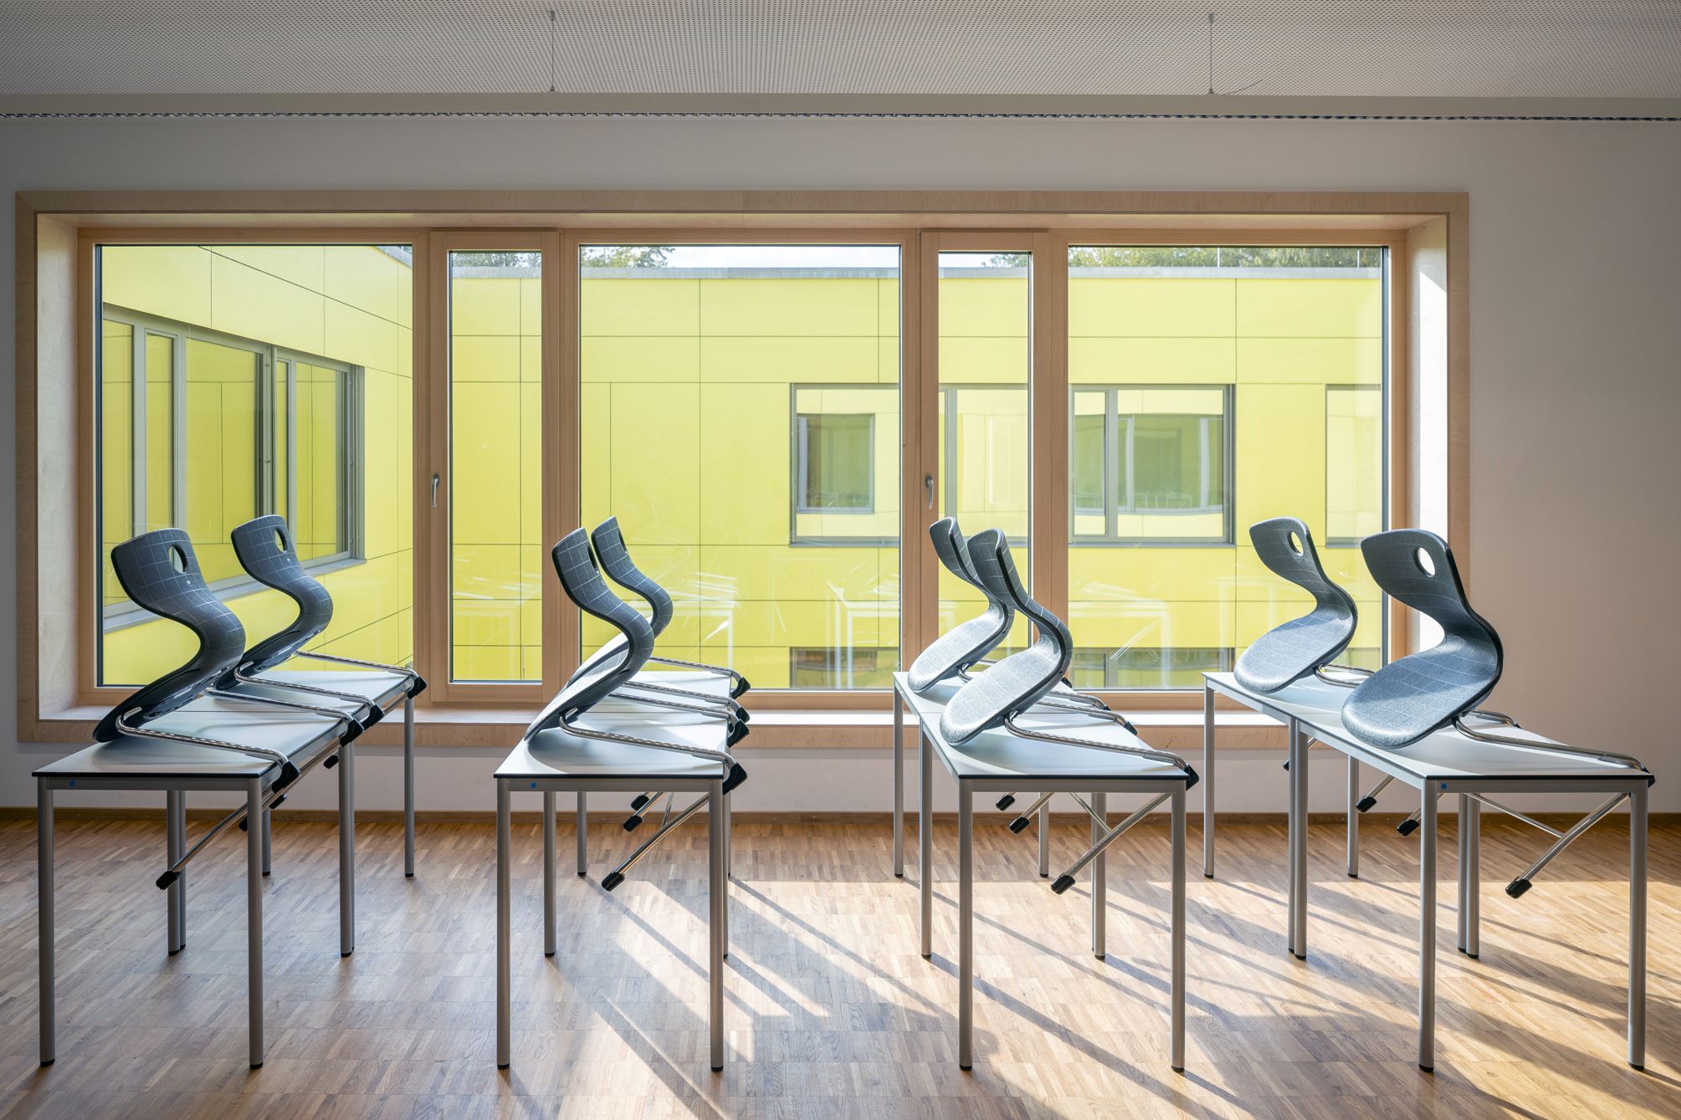
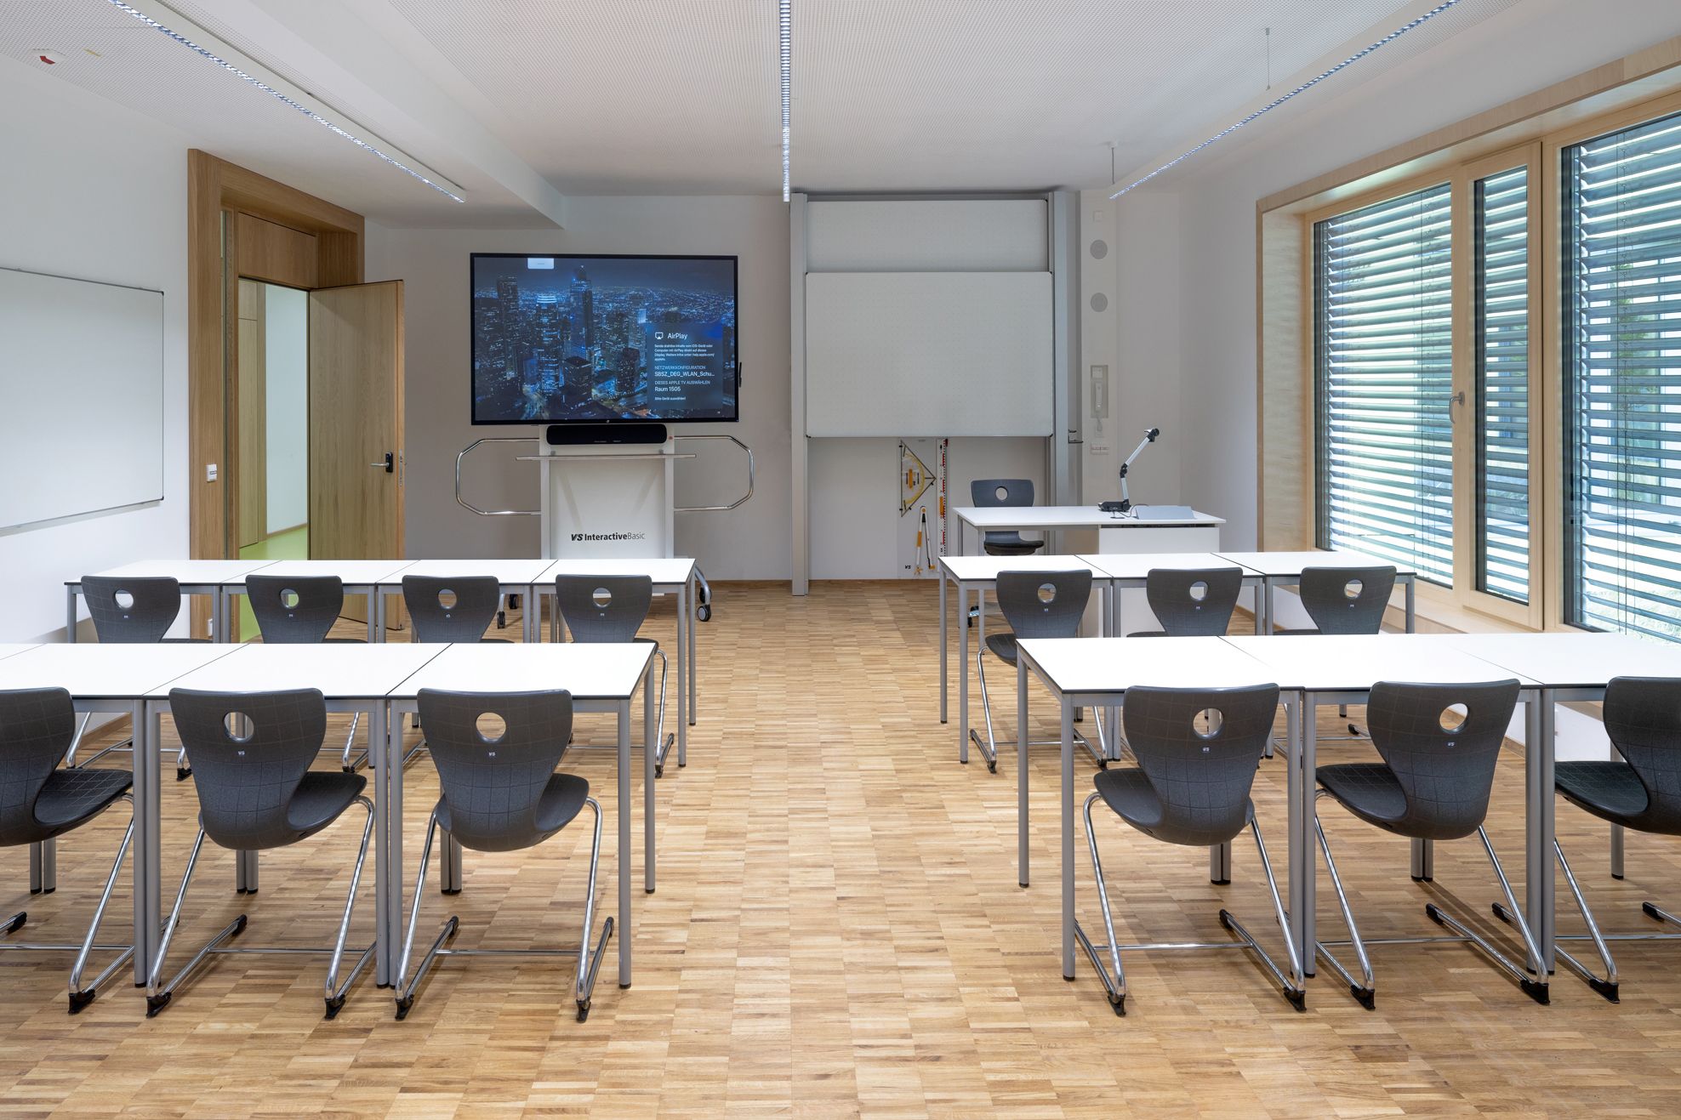
VS supported the campus over several years in developing a coherent furnishing concept. The focus was on ergonomic furniture, variable furnishing systems and the integration of modern media technology into the spatial infrastructure. Existing technology was specifically incorporated to create a consistent, future-proof learning environment.
The auditorium, break hall and common areas were designed as open meeting places that provide orientation and enliven everyday school life. The practical specialist rooms enable modern vocational training with clearly structured work areas and digitally supported forms of learning. The result is a uniform, future-oriented environment on campus that supports the needs of students and teachers alike.
Architecture: Gutthann HIW Architekten GmbH
Photography: Herbert Stolz
Client: District of Deggendorf

Do you want to know more about our references?
Feel free to contact us.
- +49 9341 88-0
- Contact request
Curious for more? Explore more references