
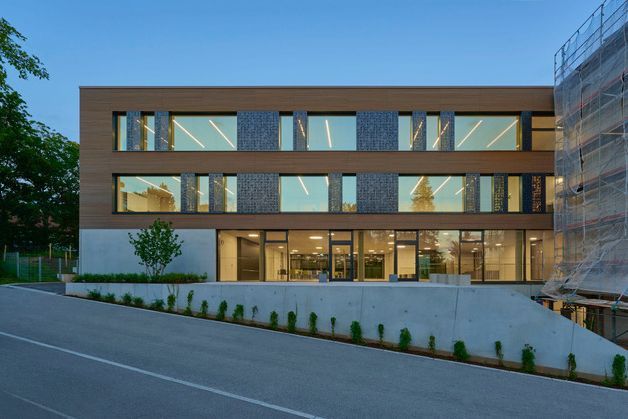
Korb Comprehensive School, Urbanstraße location Korb
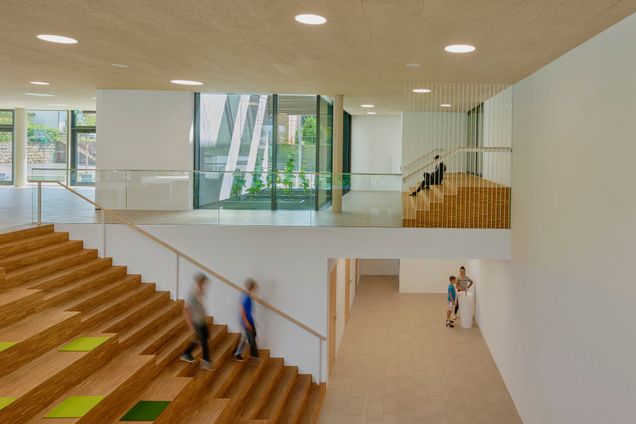
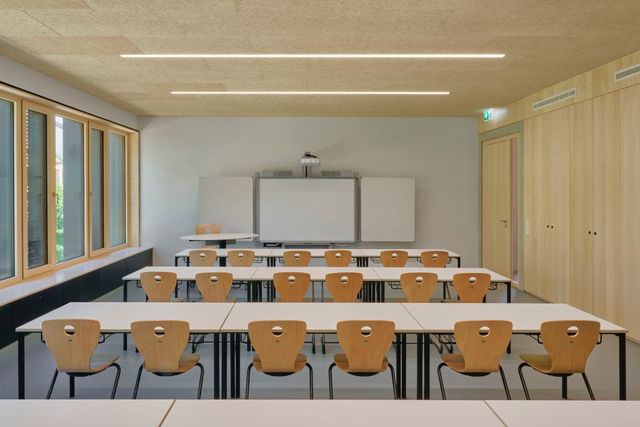
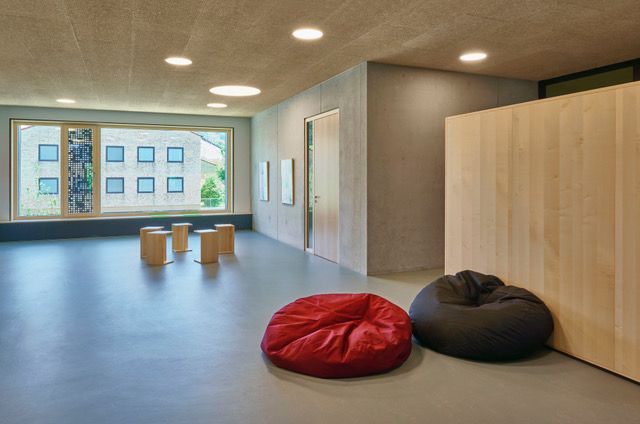
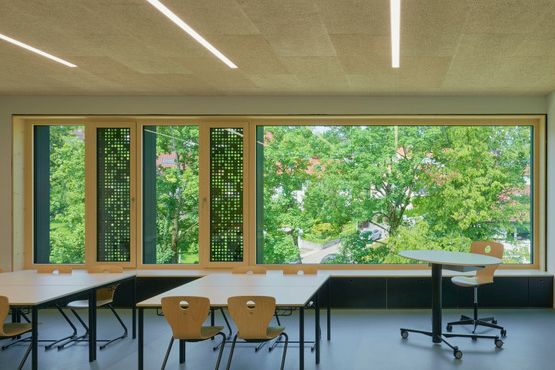
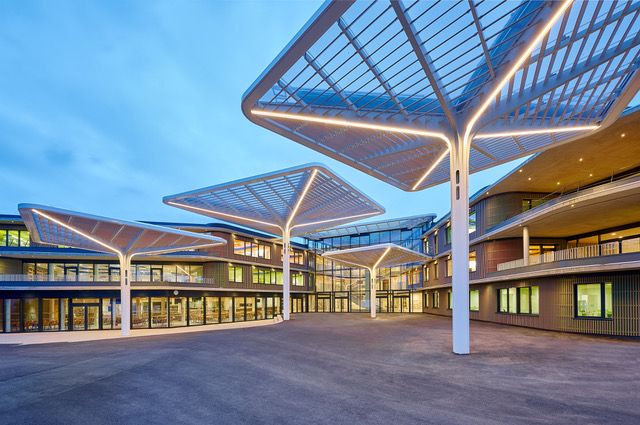
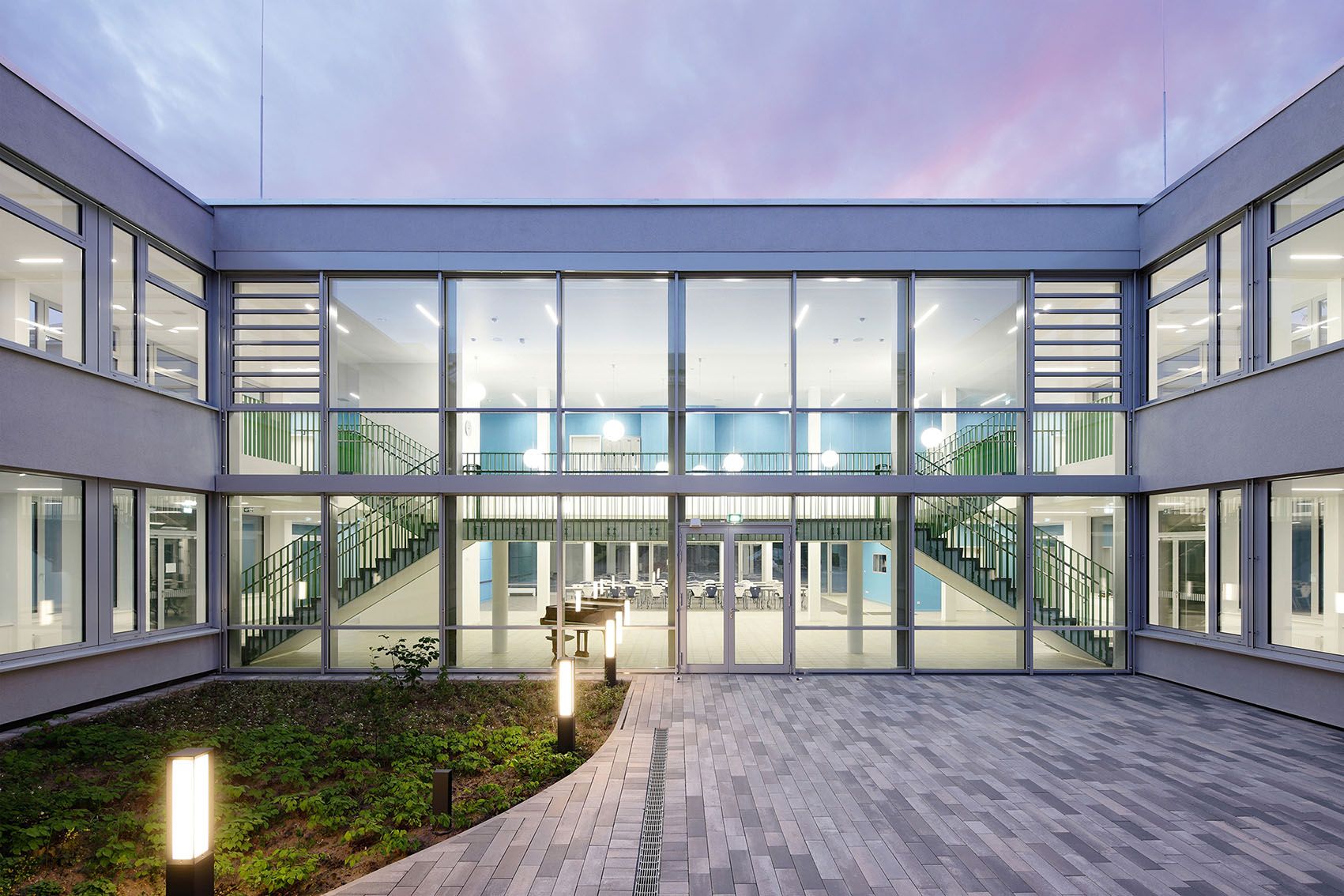
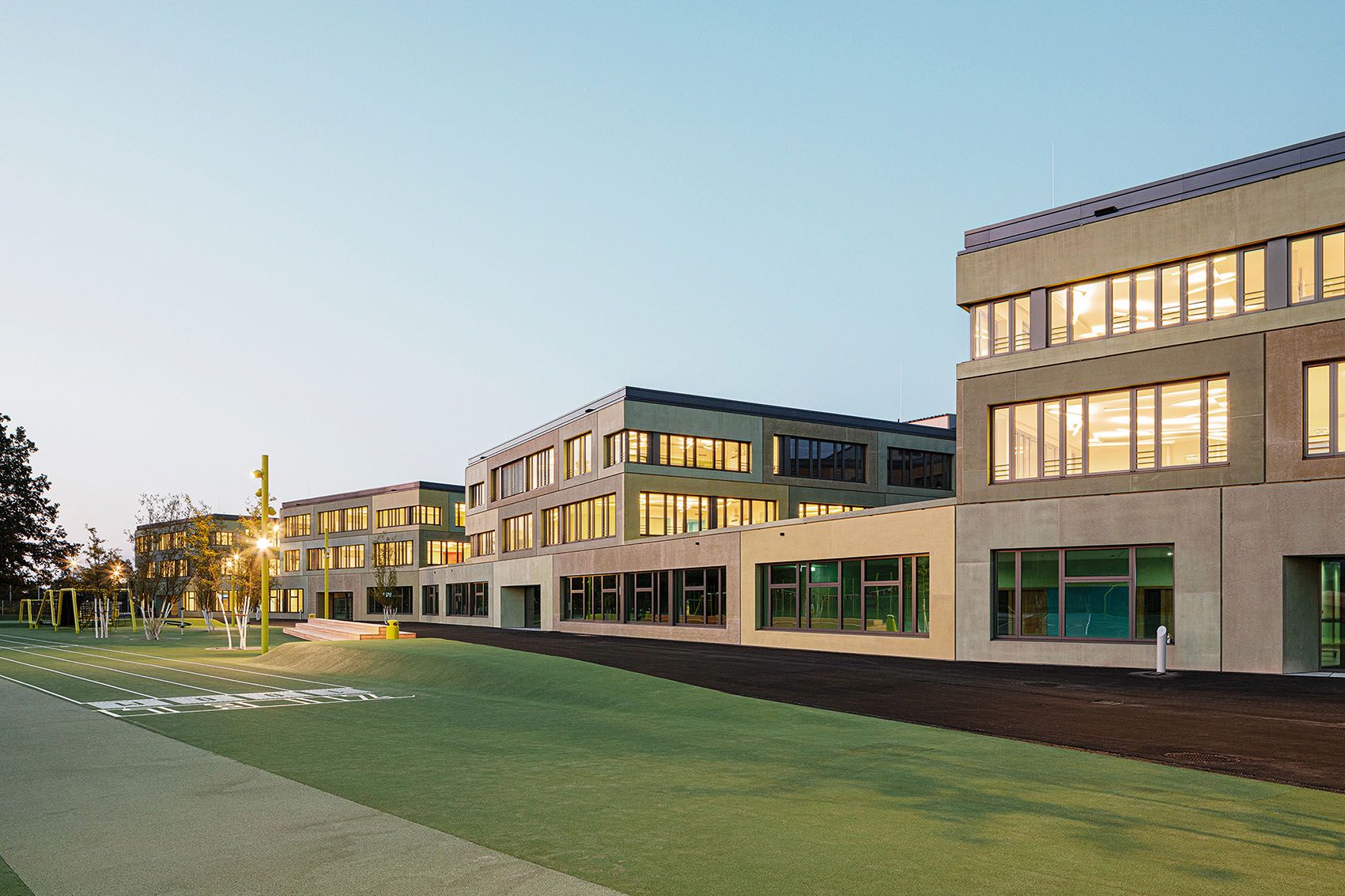
The Gemeinschaftsschule Korb (Korb Comprehensive School) offers its students a modern learning environment focused on individual support and collaborative learning. The spacious new building features flexible spaces designed for various teaching formats such as group work, project work, or focused individual work.
Our school furniture perfectly supports the educational concept. Ergonomic chairs, height-adjustable desks, and mobile furniture create a dynamic environment that provides students with maximum comfort and flexibility.
Client: Municipality of Korb
Architect: Löhle Neubauer
Photographer: David Matthiessen

Do you want to know more about our references?
Feel free to contact us.
- +49 9341 88-0
- Contact request
Curious for more? Explore more references

Disseminating knowledge – arousing curiosity
Share this page and arouse curiosity in others as well.