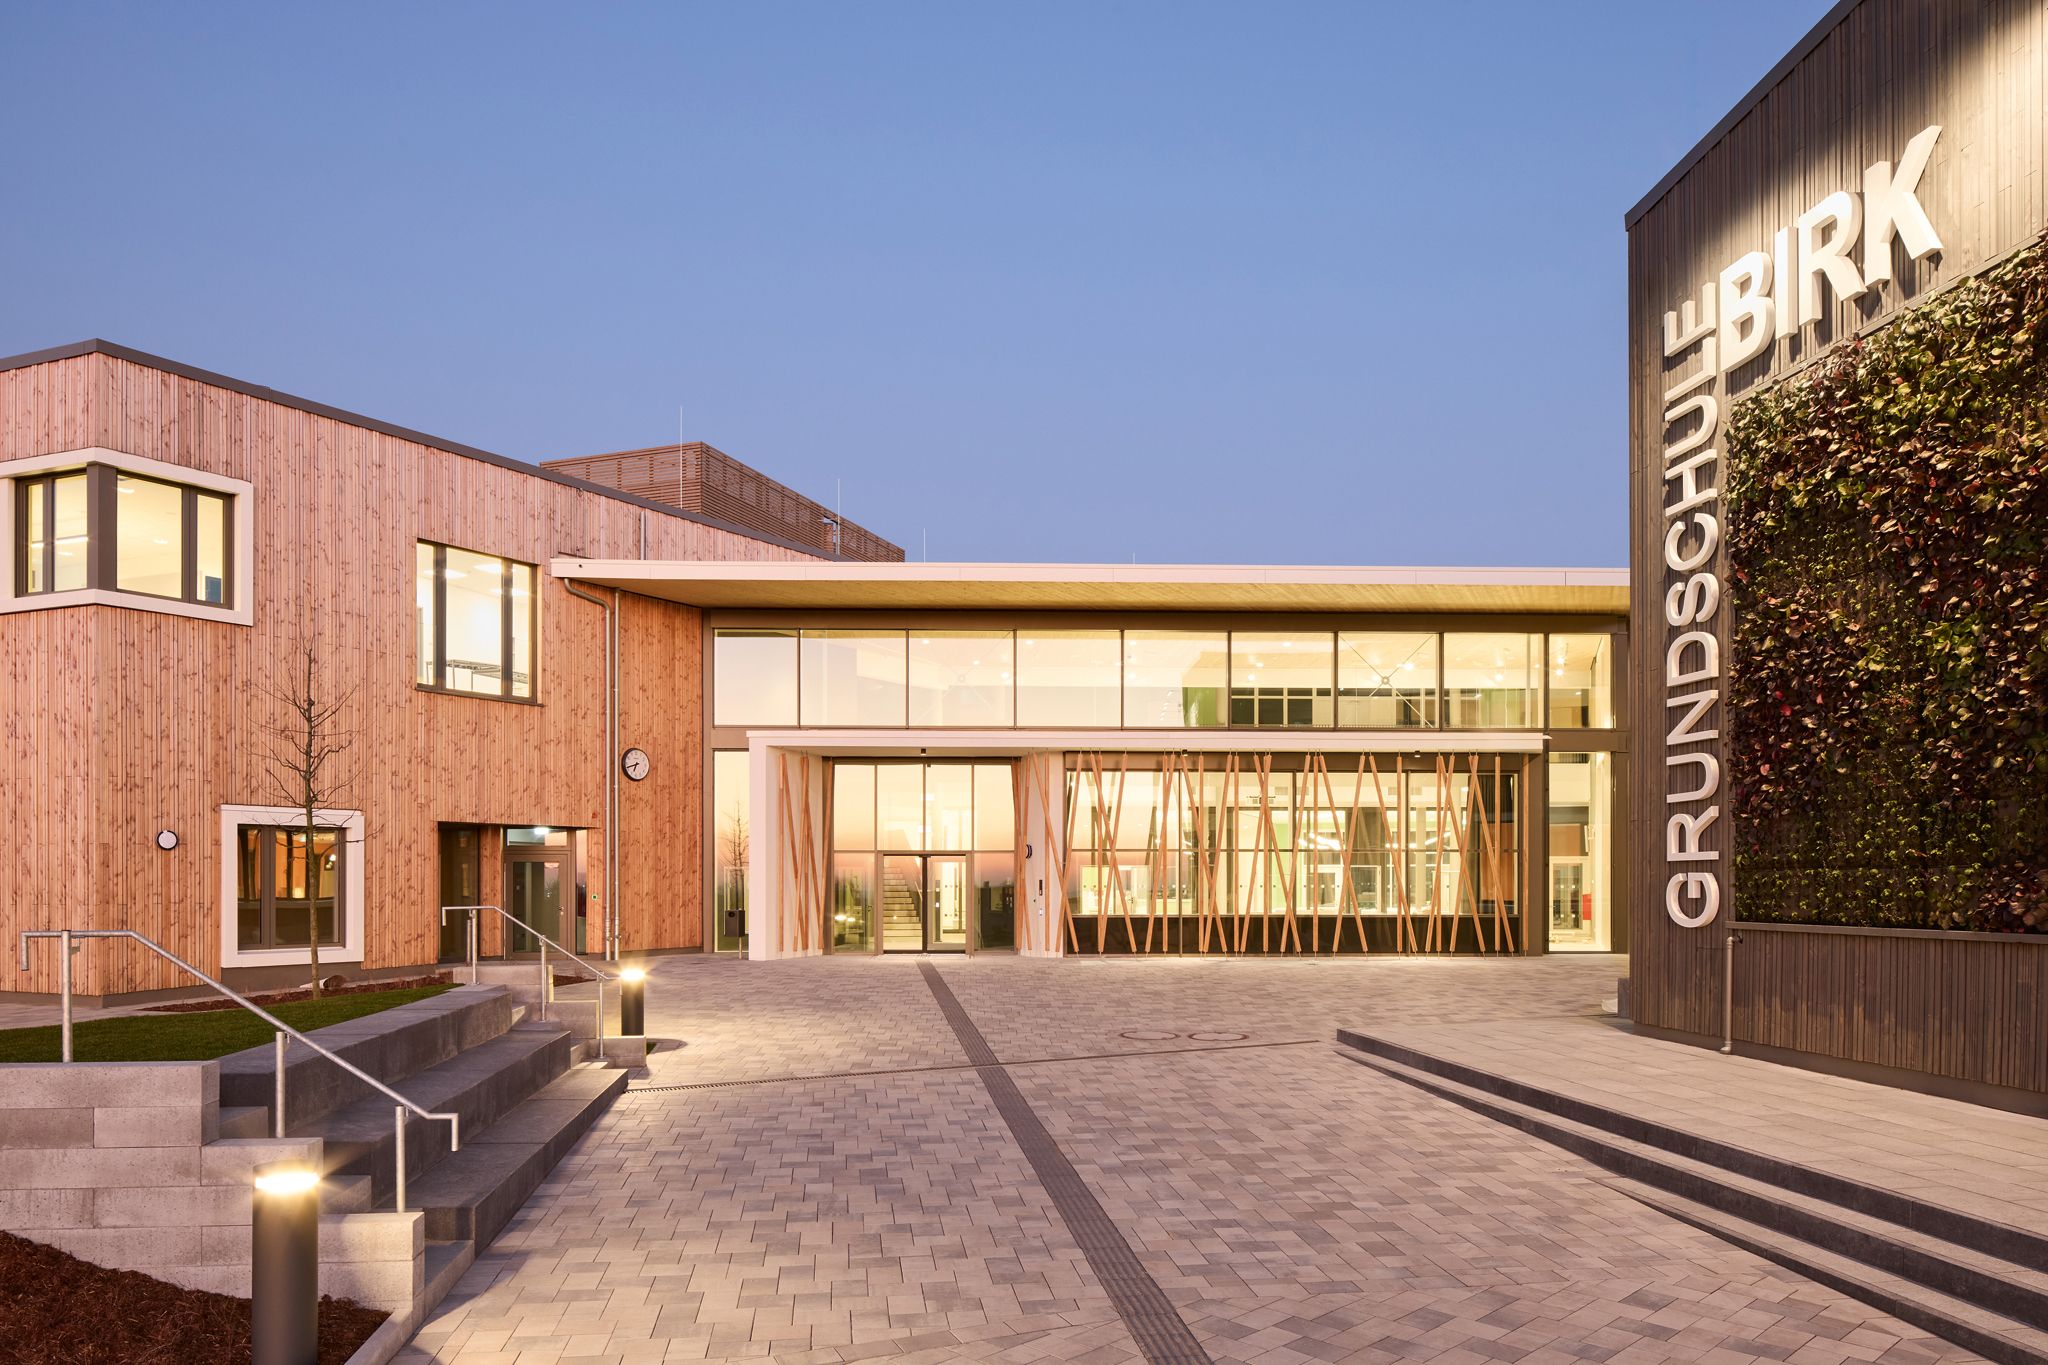
Birk Community Primary School Lohmar
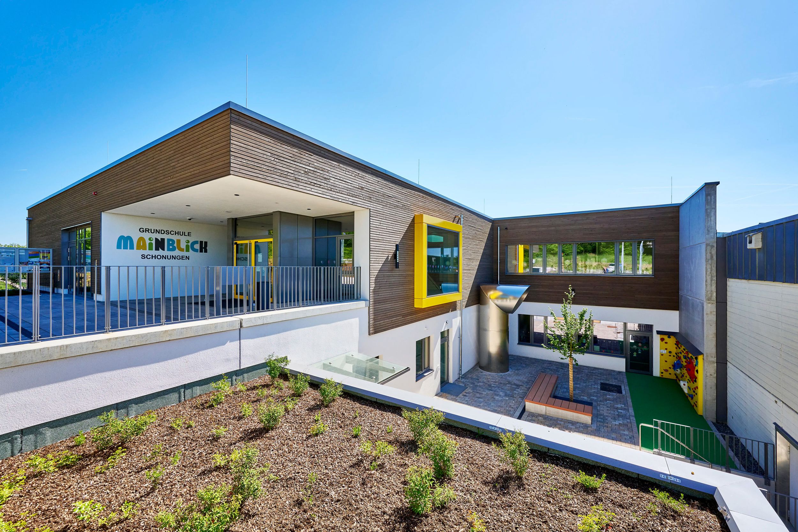
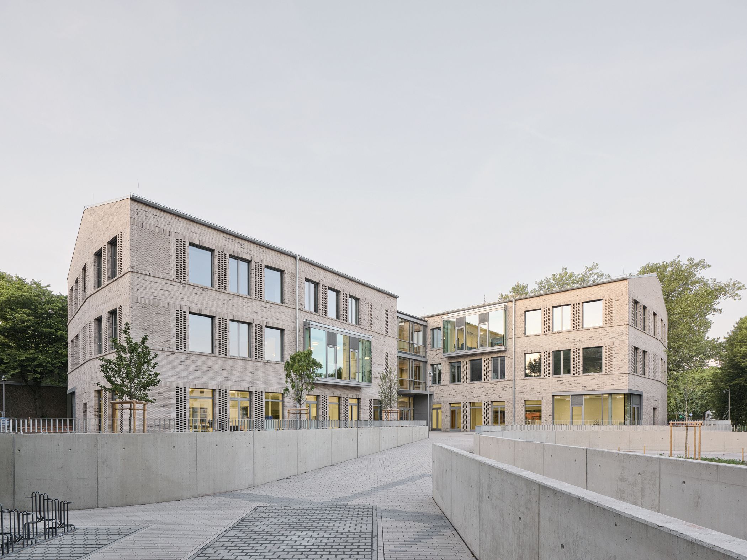
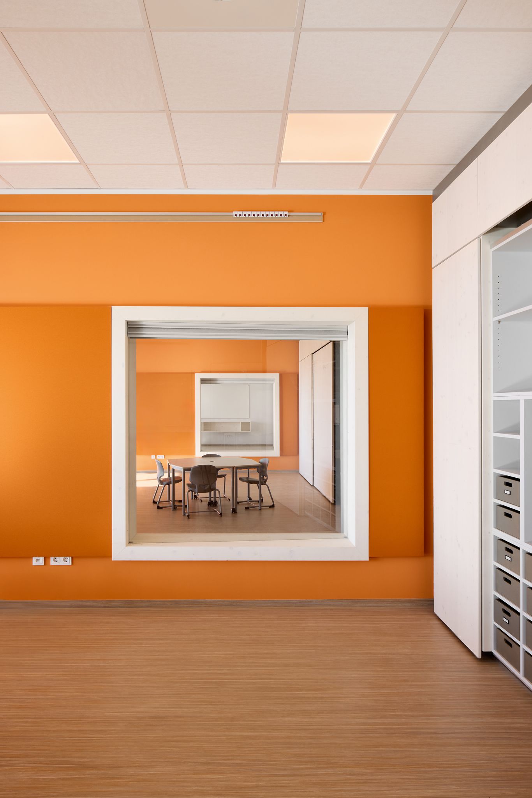
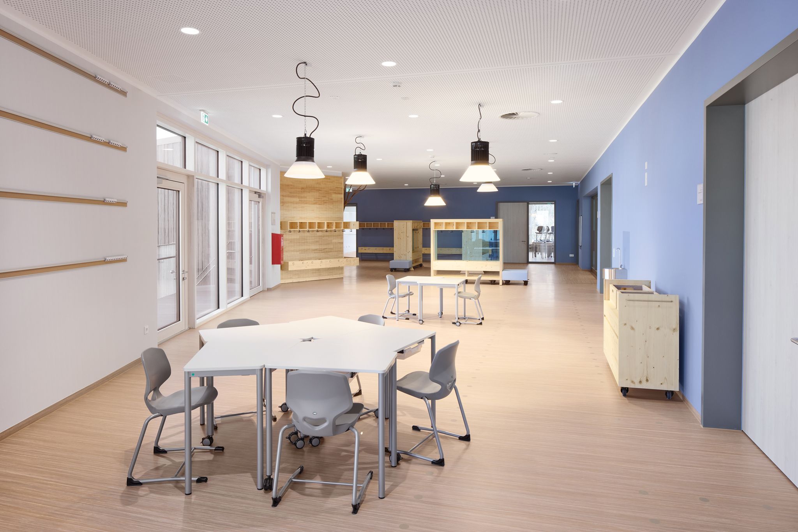
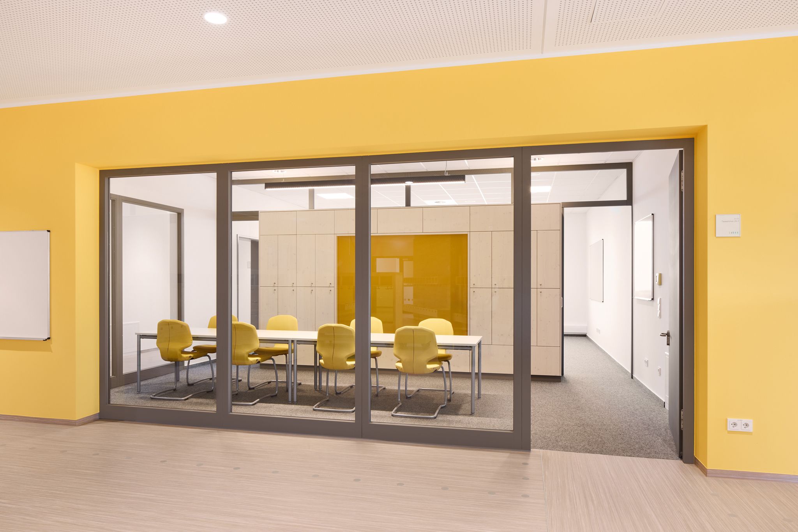
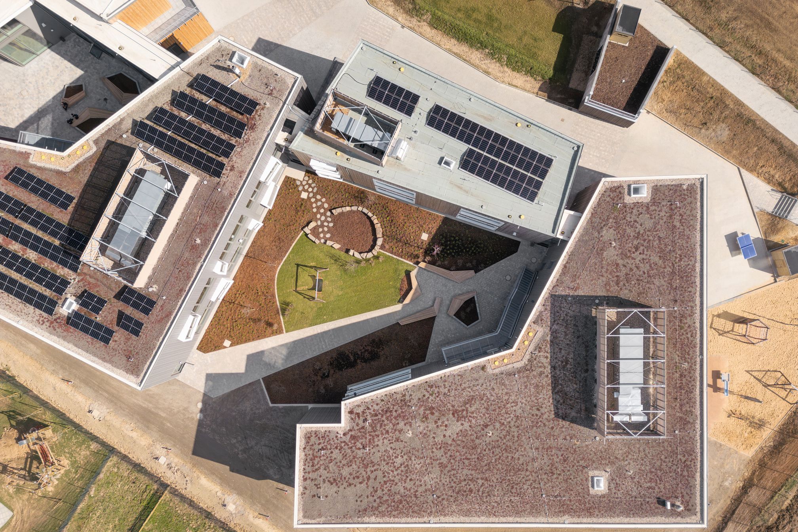
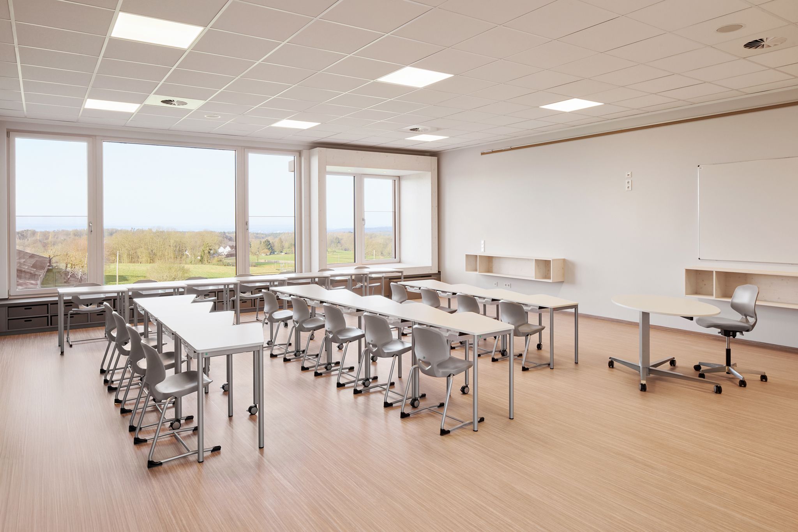
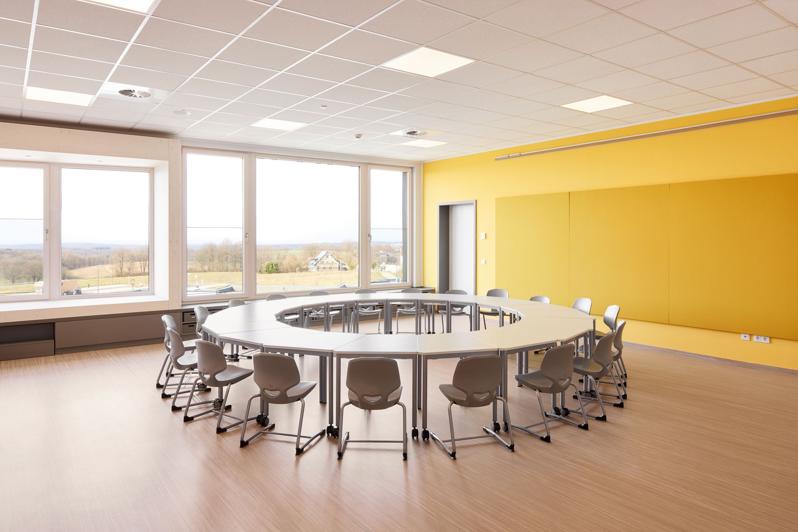
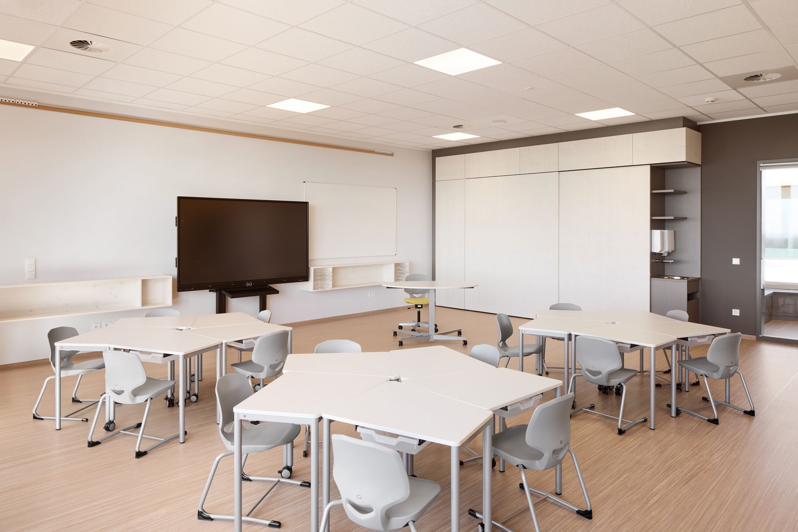
Spacious classrooms, multifunctional rooms for art, music and STEM subjects, and colour-coordinated break rooms and group rooms – you'll want to move into the Birk community primary school right away. Or at least be a pupil there.
Up to 100 children, together with their teachers and educational staff, find a ‘home area’ in two year-group clusters.
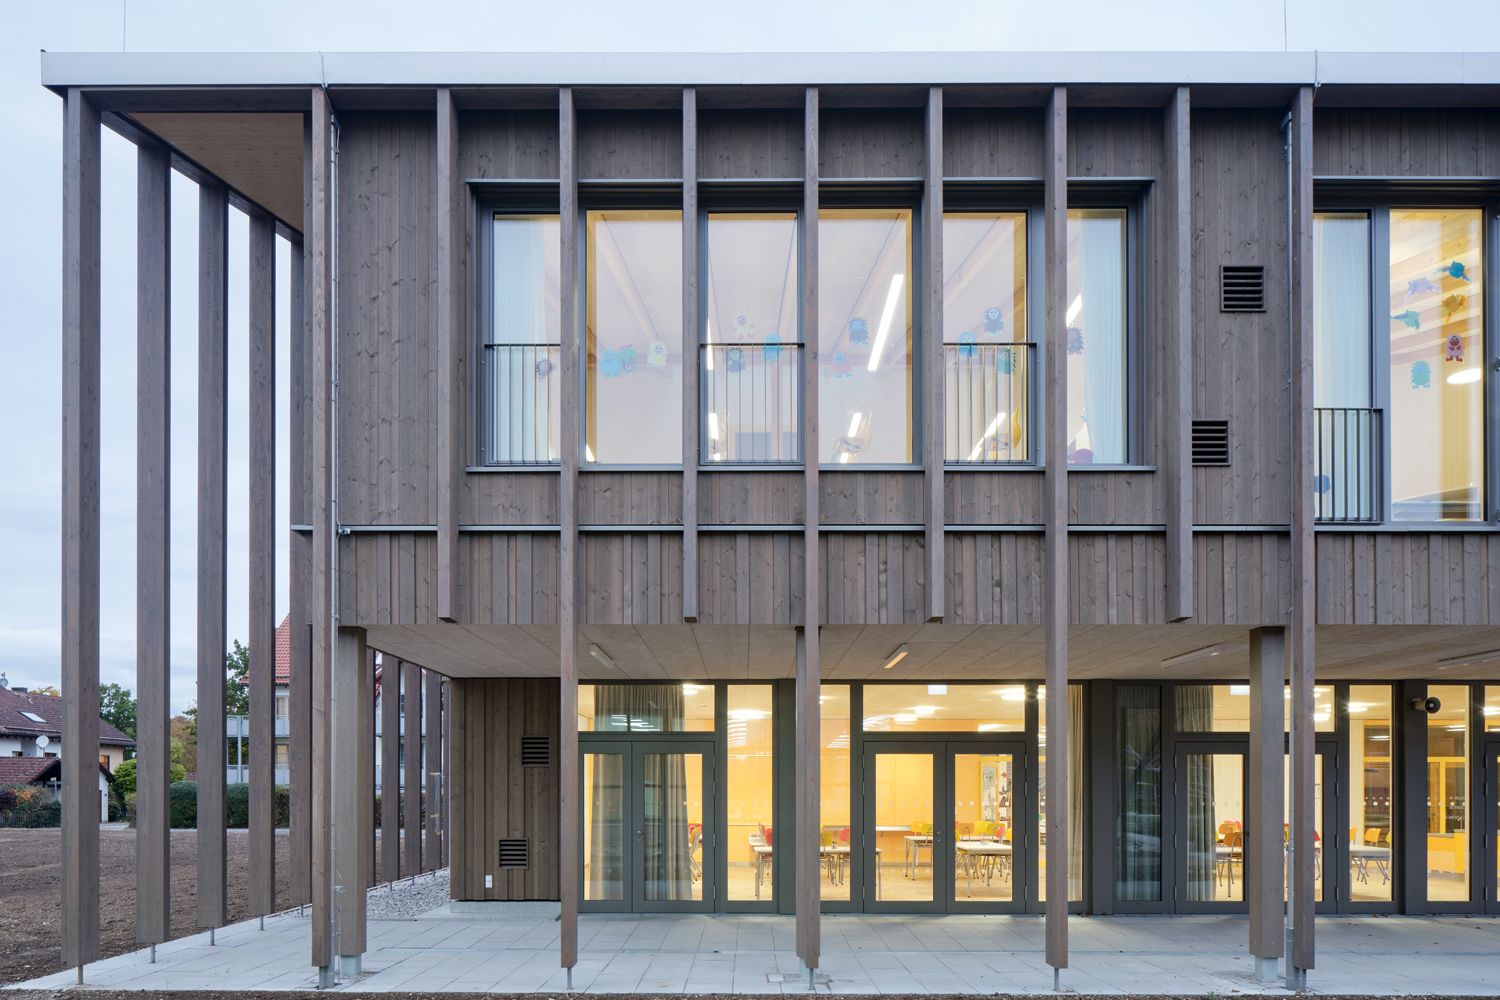
The rooms in these clusters can be used flexibly and offer space for a wide variety of learning formats – from traditional lessons to group work and individual projects. In addition to the learning and all-day rooms, there are open learning areas and quiet spaces that enable independent and self-directed learning. The year clusters are also barrier-free and support an inclusive learning culture.
The building was constructed using a hybrid timber design. Heat is supplied by a geothermal heat pump and electricity by a photovoltaic system. The icing on the cake is the extensive green roof. And when the weather is good, you can even see Cologne Cathedral from the school.
Inauguration: March 2025
Client: City of Lohmar
Architecture: Kempen und Kleinheyer Architekten, Krefeld
Photography: Angela Elbing
© Angela Elbing
© Angela Elbing
© Angela Elbing
Vary with Tano
© Angela Elbing
© Angela Elbing
© Angela Elbing
© Angela Elbing
© Angela Elbing
© Angela Elbing

Do you want to know more about our projects?
- +49 9341 88-0
- Contact request
Curious for more? Explore more references